
T: 01733 788222E: info@hudson-homes.co.uk
    Get a Valuation
    Register
    LogoLogo
    • Who Are We
    • Testimonials
    • The Peterborough Guide
    • News & Blogs
    • PROPERTY SEARCH
    • SELL YOUR HOME
    • INVESTMENT
    • TENANTS
    • CONTACT US
    FREE VALUATION
    Logo
    PROPERTY SEARCH
    SELL YOUR HOME
    INVESTMENT
    TENANTS
    CONTACT US
    Register
    FREE VALUATION
    LogoLogo
    FREE VALUATION
    Let Agreed

    Cromwell Court St. Marys Street, Huntingdon, Huntingdon, PE29 3PF

    £975 pcm

    211
    Brochure
    Back to Listings
    Register for Property Alerts

    Register for Property Alerts

    Register your property requirements with us so that you can be notified when properties matching your requirements become available.

    Register for Alerts
    Back to Home

    Services 

    Sales
    Lettings
    Rent
    Properties
    About

    Address 

    8 Crusader Court, off Harrier Way
    Yaxley PE7 3PU
    t: 01733 788222
    Email us

    DPS
    OnTheMarket
    RightMove
    TradingStandards
    Zoopla
    Logo
    © 2026 Hudson Homes
    Privacy Policy|Terms & Conditions|Cookie Policy|CMP Certified Client Money Protection|PRS Membership Certificate|Tenant Fees
    Powered by
    Let Agreed

    Cromwell Court St. Marys Street, Huntingdon, Huntingdon, PE29 3PF

    £975 pcm

    2 Bedrooms1 Bathroom1 Reception

    Key Information

    Deposit:£975
    Available:from January 6th 2023
    Council tax band:Not available
    Broadband:up to 10000Mbps
    Mobile signal:*Based on indoor data coverage
    EEO2ThreeVodafone

    Key Features

    Two Bedroom
    Top Floor Apartment

    Description

    Hudson Homes are pleased to offer to let a two bedroom second floor apartment, located in Huntingdon Town Centre. The property compromises of entrance hallway, kitchen/diner, lounge, two bedrooms, bathroom. Call out lettings team to arrange a viewing on 01733 788222.

    Entrance Hallway

    Lounge
    Window to front and side of property, power sockets, television point, radiator, carpet flooring.

    Kitchen/Diner
    UPVC double glazed window to rear and side, fitted kitchen with a range of base and eye level units, worktop to compromise, sink, integrated washing machine, integrated dishwasher, integrated fridge freezer, tilled flooring, power sockets, radiator.

    Bedroom 1
    UPVC double glazed window to front, power sockets, television point, fitted wardrobe, carpet flooring.

    Bedroom 2
    UPVC double glazed window to rear, power sockets, television point, carpet flooring.

    Bathroom
    Window to rear, Tiled walls, wash hand basin, low level w/c, bath with mixer tap, shower cubical, tiled flooring, heated towel rail.

    Disclaimer
    These property particulars are provided in good faith and are intended as a general guide only. Whilst every effort has been made to ensure the accuracy of the information contained herein, no warranty or representation is given as to its correctness, completeness or suitability. Prospective purchasers or tenants should not rely solely on these particulars and are advised to satisfy themselves by inspection, survey and independent professional advice as to all matters relating to the property.

    Measurements, floor plans, maps, photographs and descriptions are for illustrative purposes only and may not be to scale. Fixtures, fittings, services and appliances referred to in these particulars have not been tested by the agent and no guarantee is given as to their condition or working order.

    In some cases, photographs, virtual images or marketing materials may have been digitally enhanced, edited or virtually staged using artificial intelligence (AI) or other digital technology to demonstrate the potential appearance, layout or use of a space. Such images are provided for illustrative purposes only and may not accurately represent the property's current condition, contents, dimensions or features.

    Interested parties should carry out their own investigations and verify all information before entering into any transaction. Nothing contained within these particulars shall constitute an offer, contract or part of a contract. The agent accepts no responsibility for any loss or damage arising from reliance on the information provided.

    Viewings not available

    Peterborough Branch

    More properties in Peterborough
    Godmanchester Bridge Academy
    (0.54 miles)
    Good
    Number of pupils: 271
    Age Range: 4 - 11
    Godmanchester Community Academy
    (0.54 miles)
    Good
    Number of pupils: 402
    Age Range: 5 - 11
    Huntingdon Primary School
    (0.65 miles)
    Good
    Number of pupils: 437
    Age Range: 4 - 11
    Huntingdon Federation Nursery School
    (0.68 miles)
    Number of pupils: 88
    Age Range: 2 - 5
    St Peter's School
    (0.78 miles)
    Good
    Number of pupils: 1506
    Age Range: 11 - 18
    Hartford Junior School
    (0.78 miles)
    Good
    Number of pupils: 222
    Age Range: 7 - 11
    Spring Common Academy
    (0.79 miles)
    Outstanding
    Number of pupils: 211
    Age Range: 2 - 19
    Hartford Infant and Preschool
    (0.8 miles)
    Good
    Number of pupils: 152
    Age Range: 3 - 7
    Stukeley Meadows Primary School
    (0.84 miles)
    Good
    Number of pupils: 371
    Age Range: 5 - 11
    Hinchingbrooke School
    (0.85 miles)
    Good
    Number of pupils: 2173
    Age Range: 11 - 18

    View Similar Properties

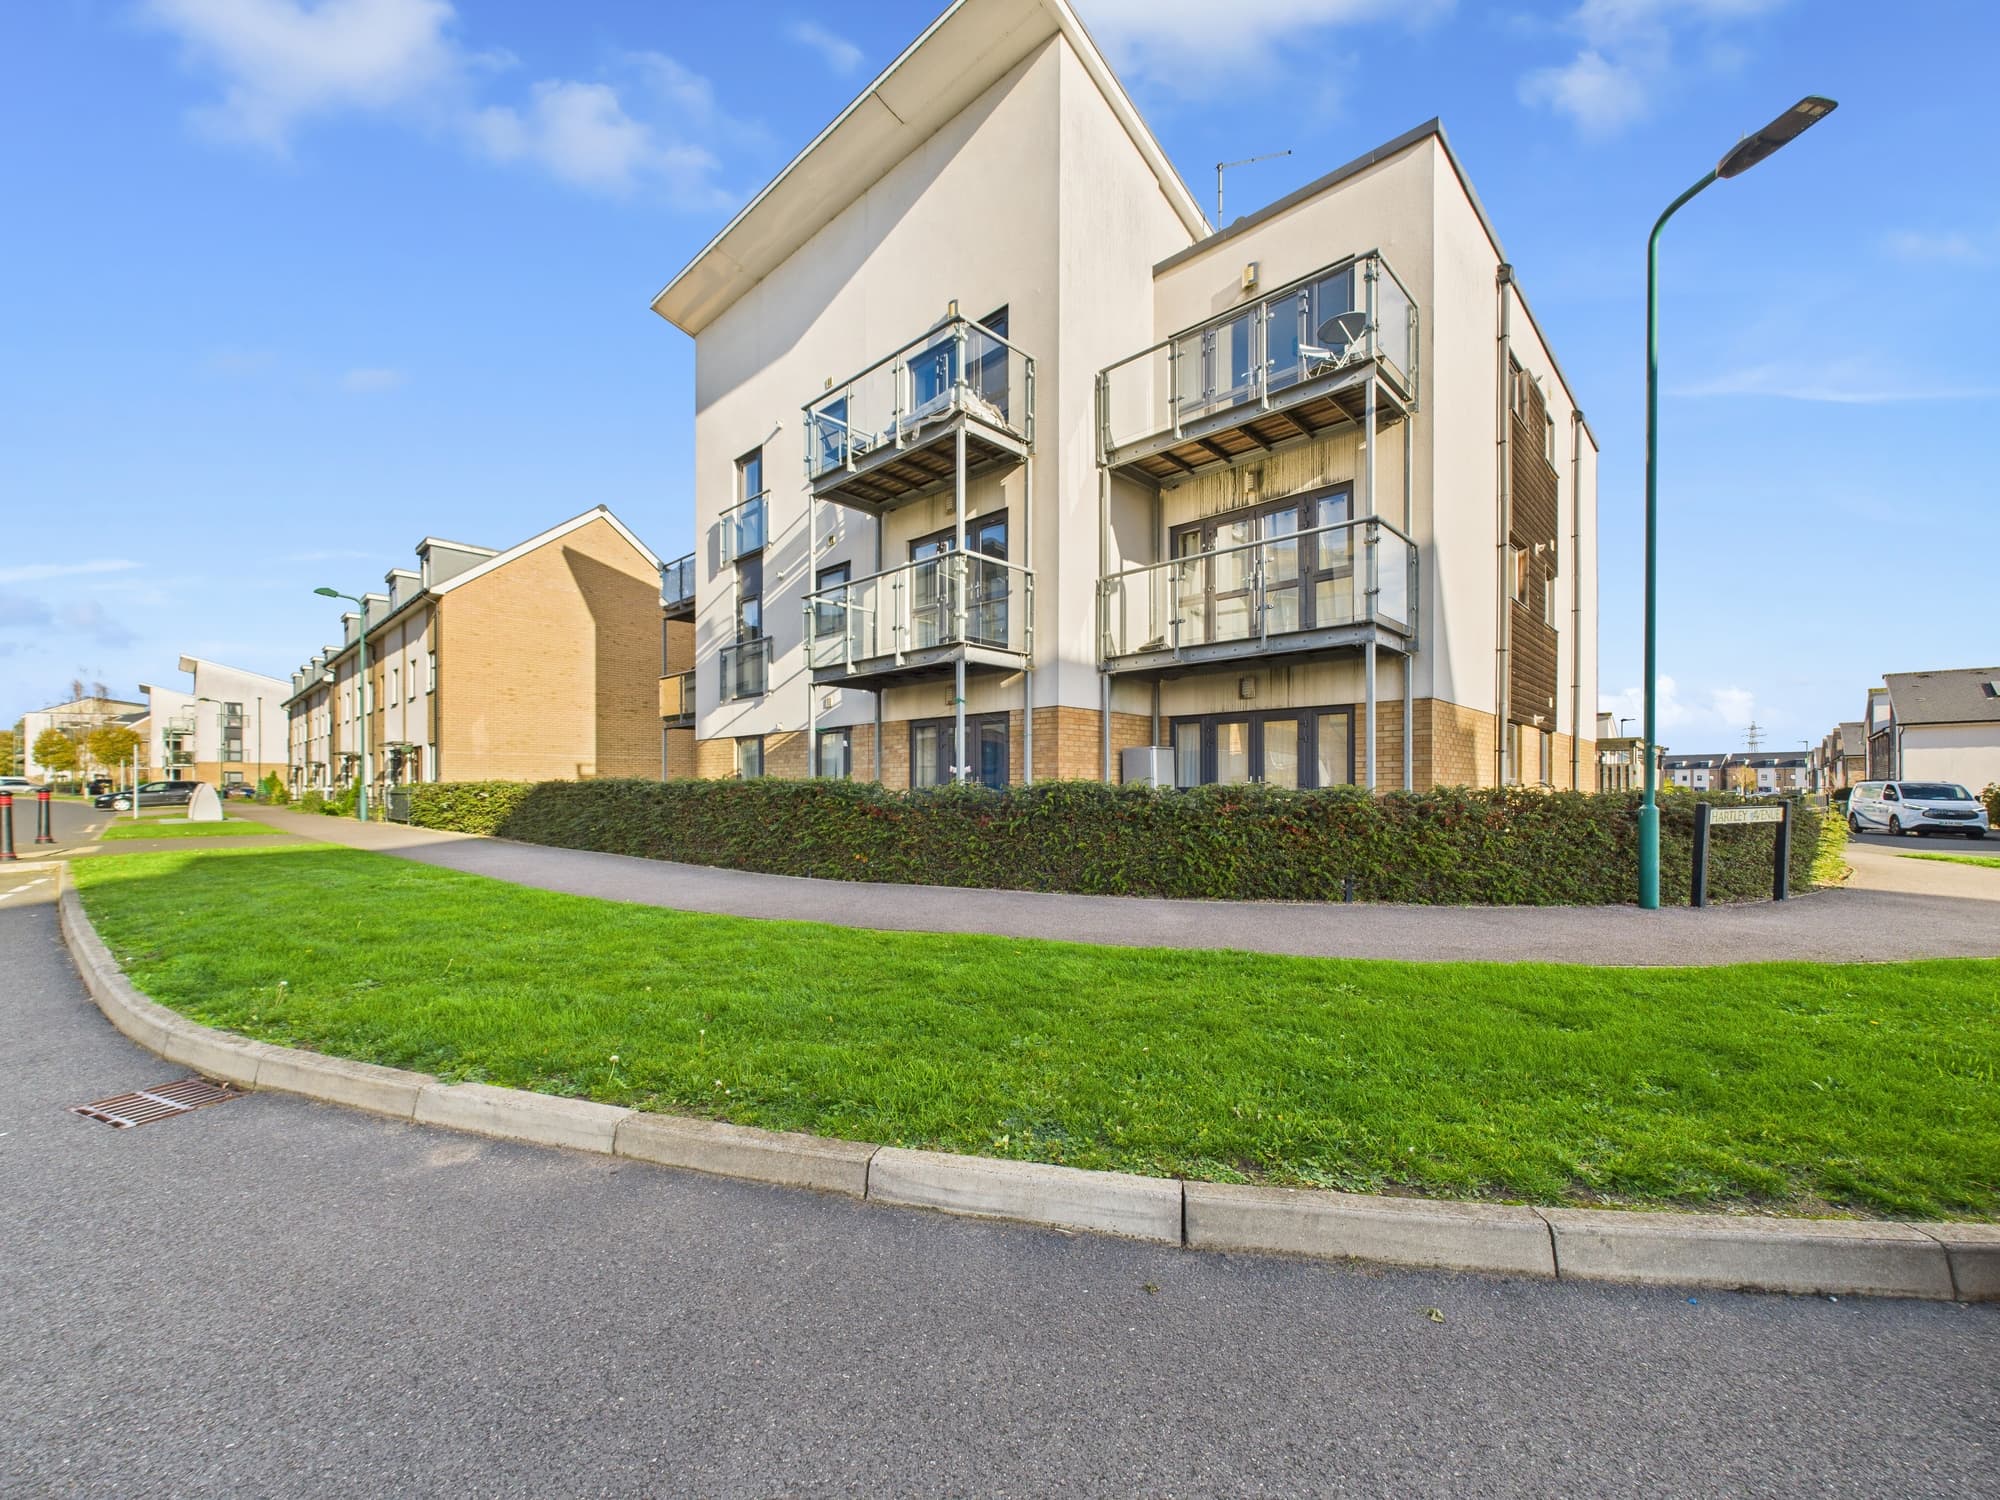
    Flat 9 Hartley Avenue, Peterborough, Peterborough, PE1 5DF

    Flat 9 Hartley Avenue, Peterborough, Peterborough, PE1 5DF

    £895 pcm

    211
    Reduced
    LISTING
    Add to Favourites
    More properties from the area