Register your property requirements with us so that you can be notified when properties matching your requirements become available.
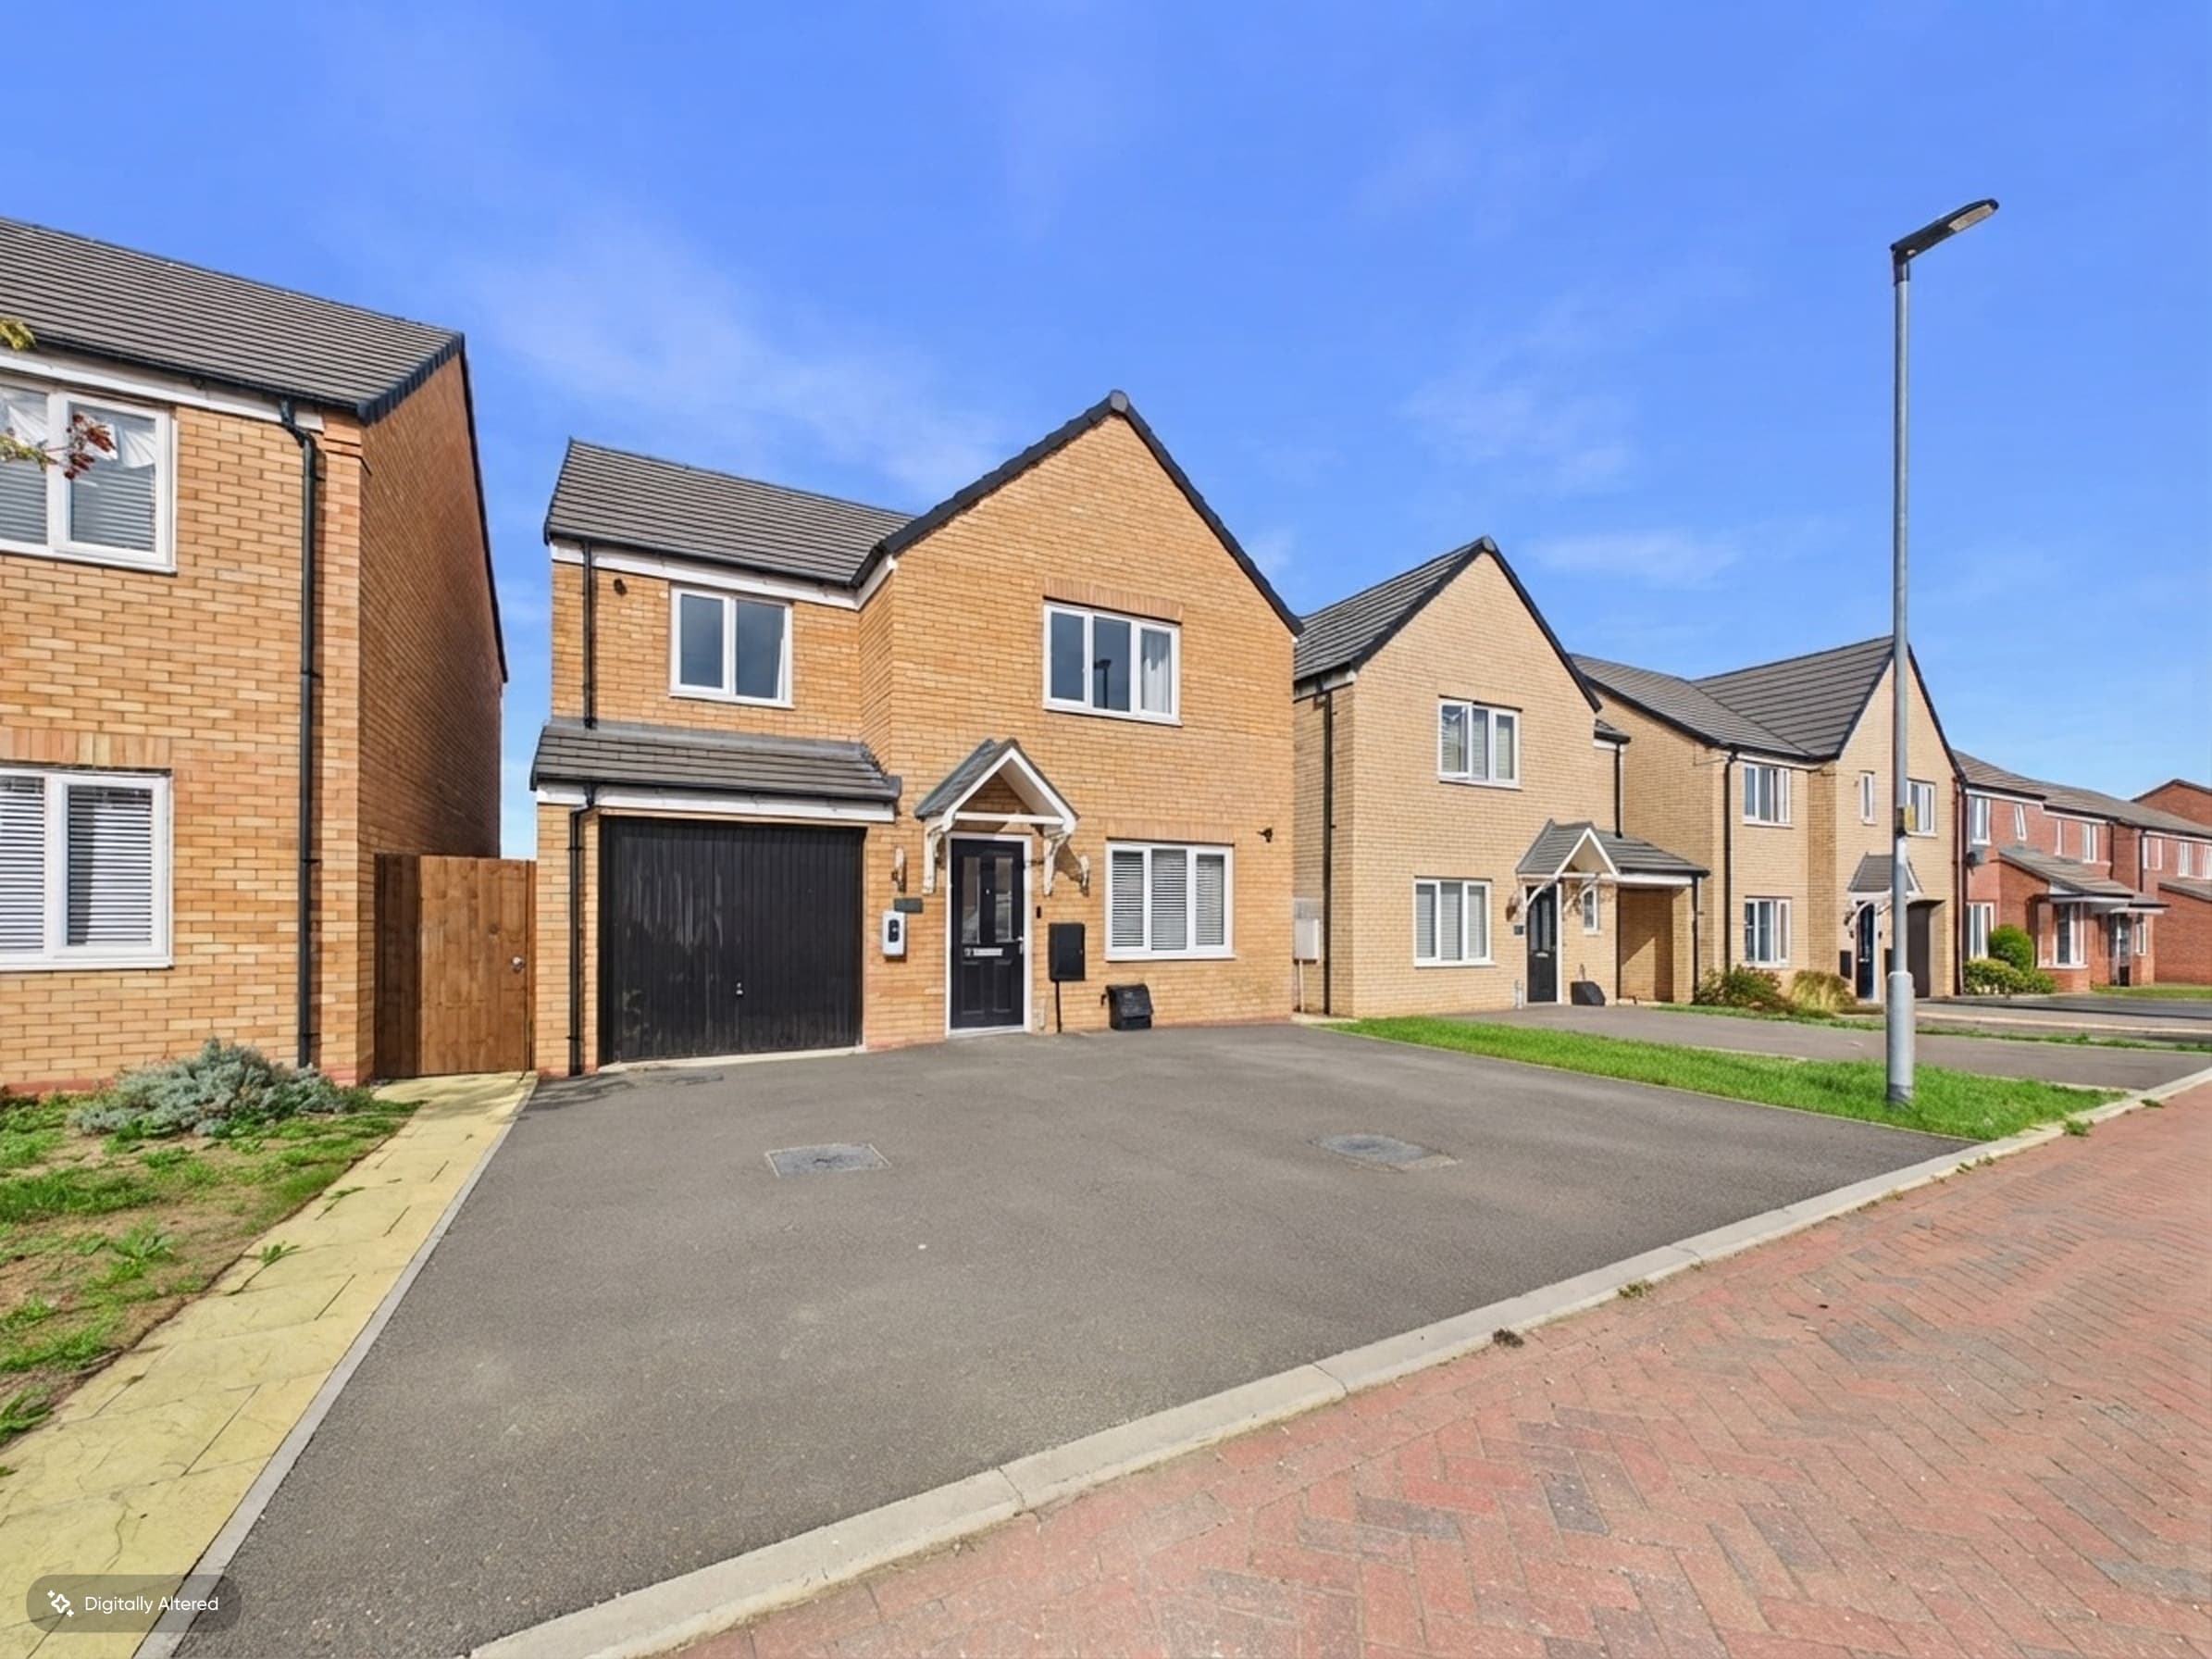
This spacious and inviting four bedroom detached house is a fantastic opportunity for families looking for a new home with no forward chain, making the purchase process smoother and potentially quicker. Step inside and you’ll immediately notice the generous internal floor area of approximately 1,507 square feet, offering plenty of space for everyone to spread out and relax. The ground floor features three versatile reception rooms, perfect for family gatherings, entertaining friends or even setting up a dedicated home office. The well‑appointed kitchen/breakfast room is a real hub of the home, with ample space for casual dining and day‑to‑day living, while the separate utility room (with side door access) keeps laundry and household chores tucked away from the main living areas. A downstairs cloakroom adds further convenience. Upstairs, you’ll find four comfortable double bedrooms, each offering plenty of room for rest and relaxation. Bedroom one benefits from double wardrobes, ideal for those who need a little extra storage, while bedroom three also features a built‑in storage cupboard. The modern family bathroom and en‑suite shower room mean there’s no need to queue in the morning, making busy family life that bit easier. The property also includes a single garage with power and lighting, as well as driveway parking for two vehicles, so there’s no need to worry about where to park after a long day. With Council Tax Band D and an annual charge of £2,440, budgeting for your new home is straightforward. The location is ideal for every-day convenience, with Fourfields Primary School, the Co‑op, post office, library, cafés and restaurants all just a short stroll away, so you’ll have everything you need close at hand. Whether you’re looking for flexible living space, practical family accommodation or a home that’s ready to move into, this property ticks all the boxes and is well worth a closer look.
Hallway 10' 11" x 7' 8" (3.33m x 2.34m)
Cloakroom 4' 9" x 3' 4" (1.44m x 1.01m)
Dining Room 11' 7" x 10' 2" (3.53m x 3.10m)
Lounge 17' 9" x 11' 8" (5.40m x 3.55m)
Study 8' 10" x 7' 4" (2.70m x 2.23m)
Kitchen/Breakfast 10' 9" x 10' 5" (3.28m x 3.18m)
Utility Room 7' 0" x 5' 2" (2.14m x 1.58m)
Landing 10' 10" x 5' 0" (3.29m x 1.52m)
Bedroom One with Double Wardrobes 13' 10" x 11' 9" (4.21m x 3.57m)
En-Suite Bathroom 6' 11" x 5' 7" (2.12m x 1.69m)
Bedroom Two with Cupboard 11' 8" x 9' 7" (3.56m x 2.92m)
Bedroom Three with Cupboard 11' 11" x 9' 3" (3.63m x 2.82m)
Bedroom Four 10' 11" x 8' 1" (3.32m x 2.46m)
Family Bathroom 7' 11" x 6' 11" (2.41m x 2.11m)
Disclaimer
These property particulars are provided in good faith and are intended as a general guide only. Whilst every effort has been made to ensure the accuracy of the information contained herein, no warranty or representation is given as to its correctness, completeness or suitability. Prospective purchasers or tenants should not rely solely on these particulars and are advised to satisfy themselves by inspection, survey and independent professional advice as to all matters relating to the property.
Measurements, floor plans, maps, photographs and descriptions are for illustrative purposes only and may not be to scale. Fixtures, fittings, services and appliances referred to in these particulars have not been tested by the agent and no guarantee is given as to their condition or working order.
In some cases, photographs, virtual images or marketing materials may have been digitally enhanced, edited or virtually staged using artificial intelligence (AI) or other digital technology to demonstrate the potential appearance, layout or use of a space. Such images are provided for illustrative purposes only and may not accurately represent the property's current condition, contents, dimensions or features.
Interested parties should carry out their own investigations and verify all information before entering into any transaction. Nothing contained within these particulars shall constitute an offer, contract or part of a contract. The agent accepts no responsibility for any loss or damage arising from reliance on the information provided.