Register your property requirements with us so that you can be notified when properties matching your requirements become available.
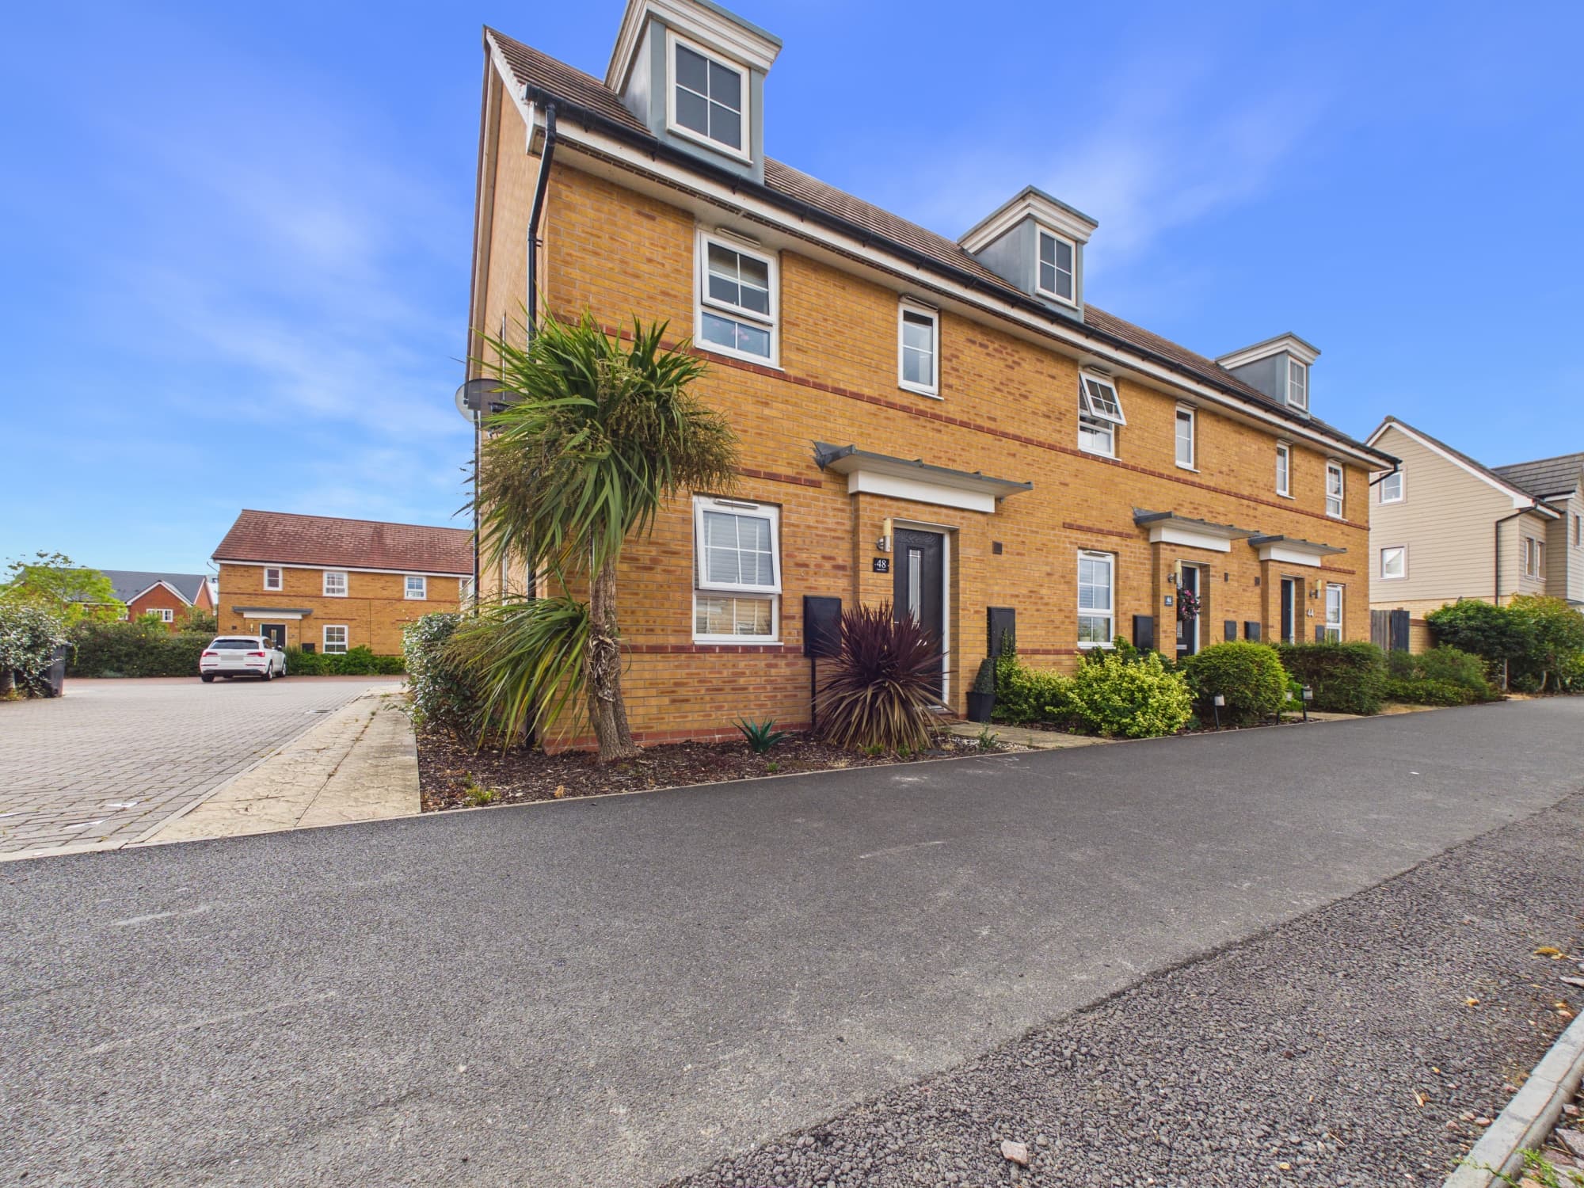
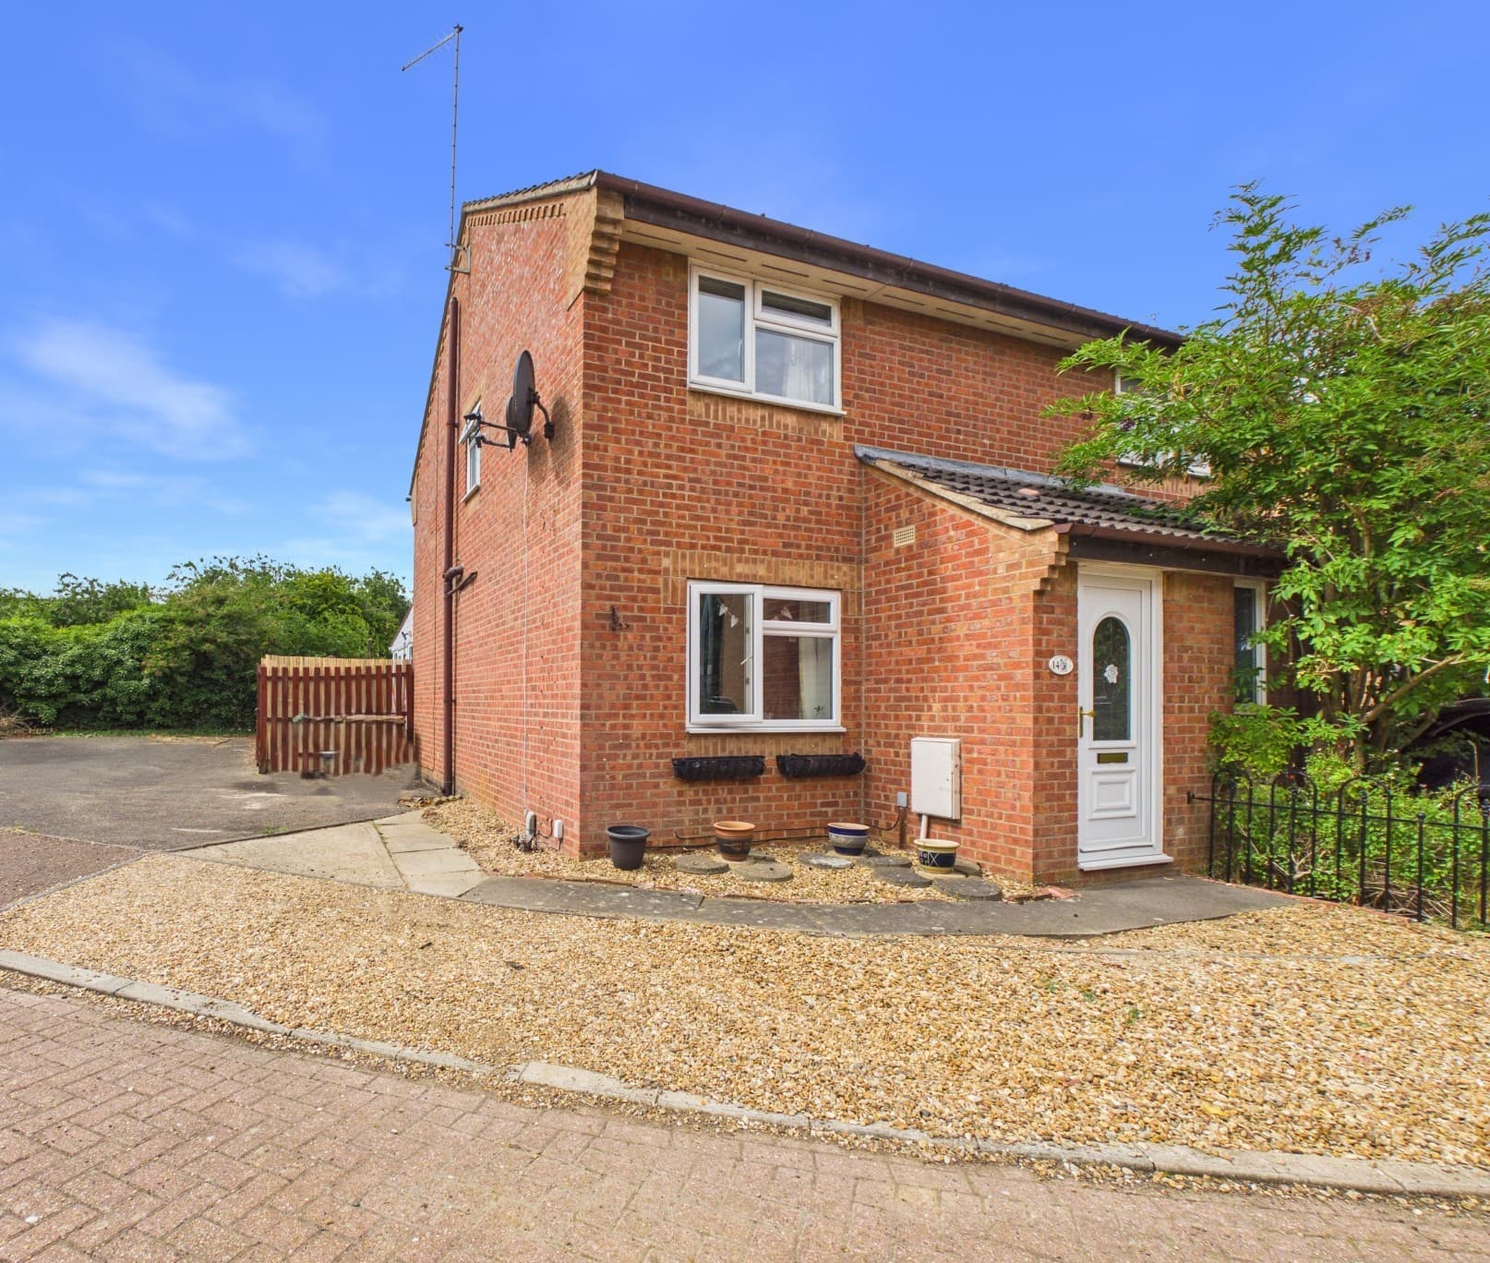
This two bedroom mid-terraced house offers a fantastic opportunity for first-time buyers or those looking to downsize, with a practical layout and comfortable living space extending to around 775 sq ft. Step inside to find two versatile reception rooms perfect for both relaxing and entertaining. The galley kitchen sits to the rear, with a side door for added convenience. Upstairs, both bedrooms are generously sized doubles, with Bedroom One featuring fitted wardrobes and useful over-stairs storage. The family bathroom is located on the first floor and comes complete with a three-piece suite. Enjoy the benefits of gas central heating and uPVC double glazing throughout, ensuring energy efficiency and low-maintenance living. On-street parking is available directly in front of the property, making life that little bit easier for both residents and guests. The location is a real bonus, being within easy walking distance of local shops, well-regarded schools and Peterborough City Centre, as well as less than a mile from Peterborough Railway Station for stress-free commuting to London, Cambridge and beyond. This property is ready to move into and is sure to appeal to a range of buyers.
Living Room 11' 10" x 10' 11" (3.60m x 3.32m)
Dining Room 15' 2" x 10' 10" (4.63m x 3.29m)
Kitchen 14' 10" x 6' 8" (4.53m x 2.02m)
Landing 15' 2" x 3' 0" (4.63m x 0.92m)
Bedroom 12' 0" x 10' 10" (3.66m x 3.29m)
Bedroom 11' 10" x 7' 7" (3.61m x 2.30m)
Bathroom 9' 5" x 6' 8" (2.88m x 2.04m)
Disclaimer
These property particulars are provided in good faith and are intended as a general guide only. Whilst every effort has been made to ensure the accuracy of the information contained herein, no warranty or representation is given as to its correctness, completeness or suitability. Prospective purchasers or tenants should not rely solely on these particulars and are advised to satisfy themselves by inspection, survey and independent professional advice as to all matters relating to the property.
Measurements, floor plans, maps, photographs and descriptions are for illustrative purposes only and may not be to scale. Fixtures, fittings, services and appliances referred to in these particulars have not been tested by the agent and no guarantee is given as to their condition or working order.
In some cases, photographs, virtual images or marketing materials may have been digitally enhanced, edited or virtually staged using artificial intelligence (AI) or other digital technology to demonstrate the potential appearance, layout or use of a space. Such images are provided for illustrative purposes only and may not accurately represent the property's current condition, contents, dimensions or features.
Interested parties should carry out their own investigations and verify all information before entering into any transaction. Nothing contained within these particulars shall constitute an offer, contract or part of a contract. The agent accepts no responsibility for any loss or damage arising from reliance on the information provided.