Register your property requirements with us so that you can be notified when properties matching your requirements become available.
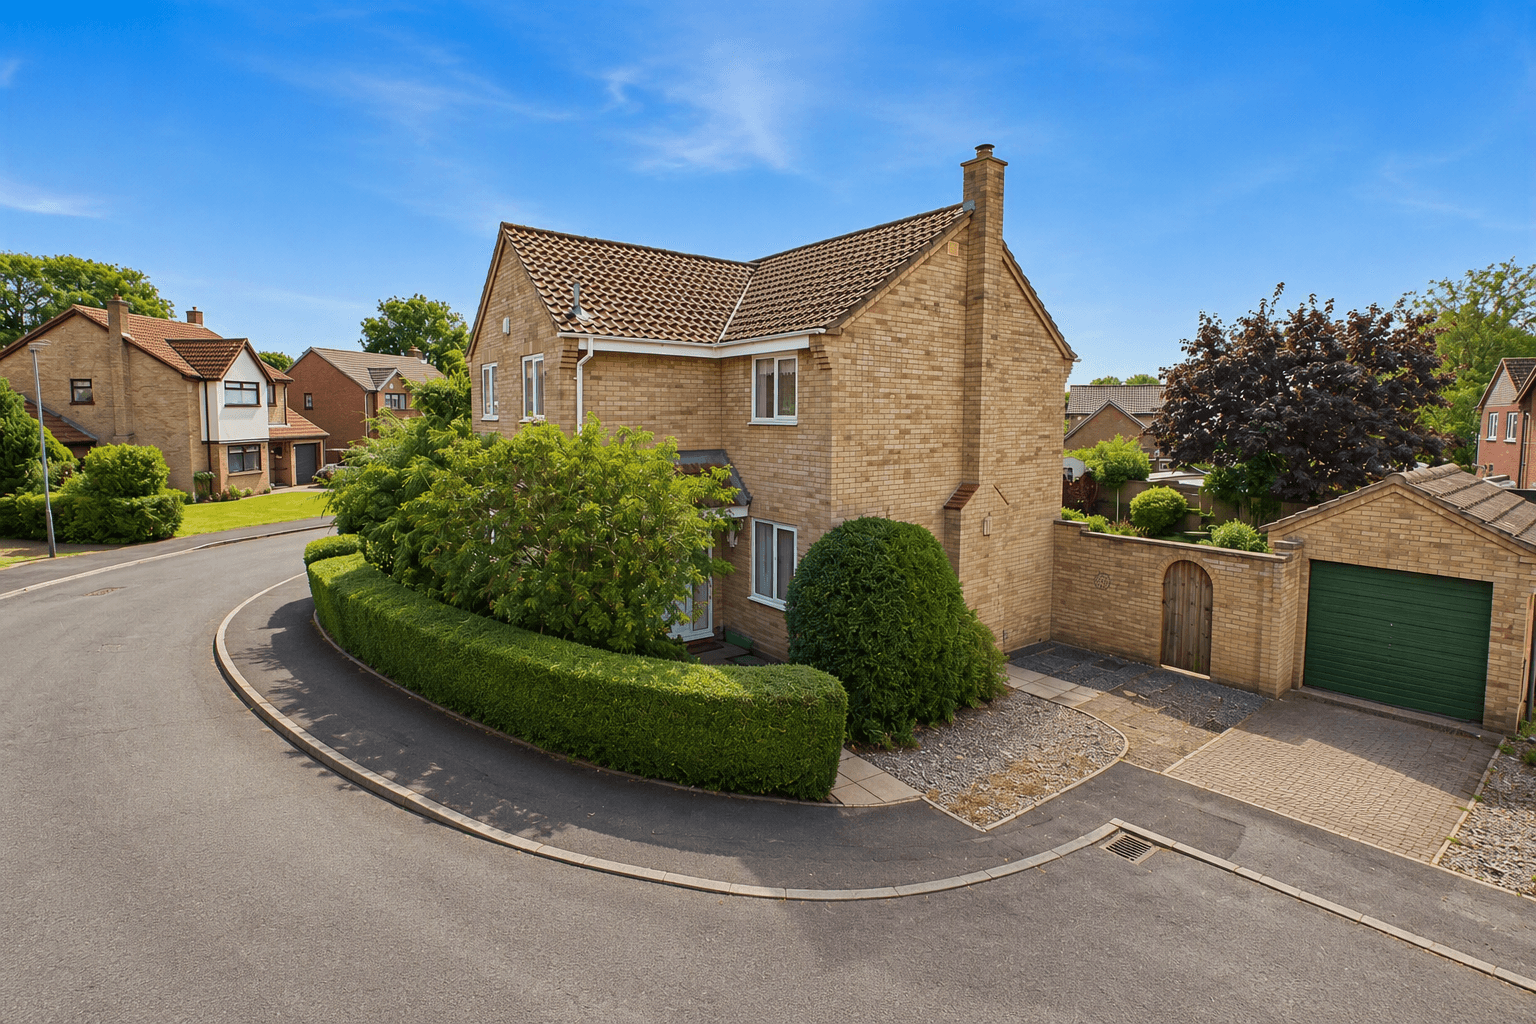
This much improved, detached family home offers spacious and versatile accommodation, making it ideal for modern family living. Beautifully presented throughout, the property features four well-proportioned bedrooms, including a principal suite with en-suite shower room, a stylish family bathroom, and a convenient downstairs WC. The heart of the home is the re-designed kitchen and dining area, which boasts integrated appliances, a contemporary breakfast bar, and a generous dining space, perfect for both every-day meals and entertaining. The house benefits from excellent natural light and thoughtful enhancements, creating an inviting and comfortable atmosphere. Situated in a quiet cul-de-sac, the property enjoys a sense of privacy while also offering fantastic access for commuters travelling along the A1(M). Additional features include a driveway providing parking for up to three vehicles and a garage with power connected, providing further storage or workshop potential. The property falls within council tax band D and is subject to an annual management charge of approximately £300.
The outside space has been carefully landscaped to provide a practical yet attractive environment for both relaxation and entertaining. The garden is mainly laid to lawn, complemented by a well-positioned patio and a raised decking area, ideal for al fresco dining or enjoying those summer evenings with family and friends. Gated access to the side of the property leads conveniently to the driveway and garage, ensuring both security and ease of access. Whether you are looking for a peaceful retreat or a space to host gatherings, this landscaped garden is sure to impress. The property’s position within the cul-de-sac further enhances the sense of tranquillity, making it a wonderful setting to call home.
Entrance Hall 5' 3" x 13' 9" (1.60m x 4.18m)
WC 3' 0" x 6' 11" (0.91m x 2.10m)
Living Room 11' 1" x 15' 9" (3.39m x 4.79m)
Kitchen/Diner 19' 9" x 12' 4" (6.02m x 3.75m)
Landing 3' 5" x 11' 4" (1.03m x 3.45m)
Bedroom 1 9' 4" x 12' 10" (2.84m x 3.92m)
En-Suite 4' 9" x 7' 2" (1.44m x 2.19m)
Bedroom 2 9' 4" x 10' 6" (2.85m x 3.20m)
Bedroom 3 10' 2" x 7' 2" (3.09m x 2.19m)
Bedroom 4 8' 2" x 6' 9" (2.48m x 2.05m)
Bathroom 6' 5" x 7' 3" (1.95m x 2.21m)