Register your property requirements with us so that you can be notified when properties matching your requirements become available.
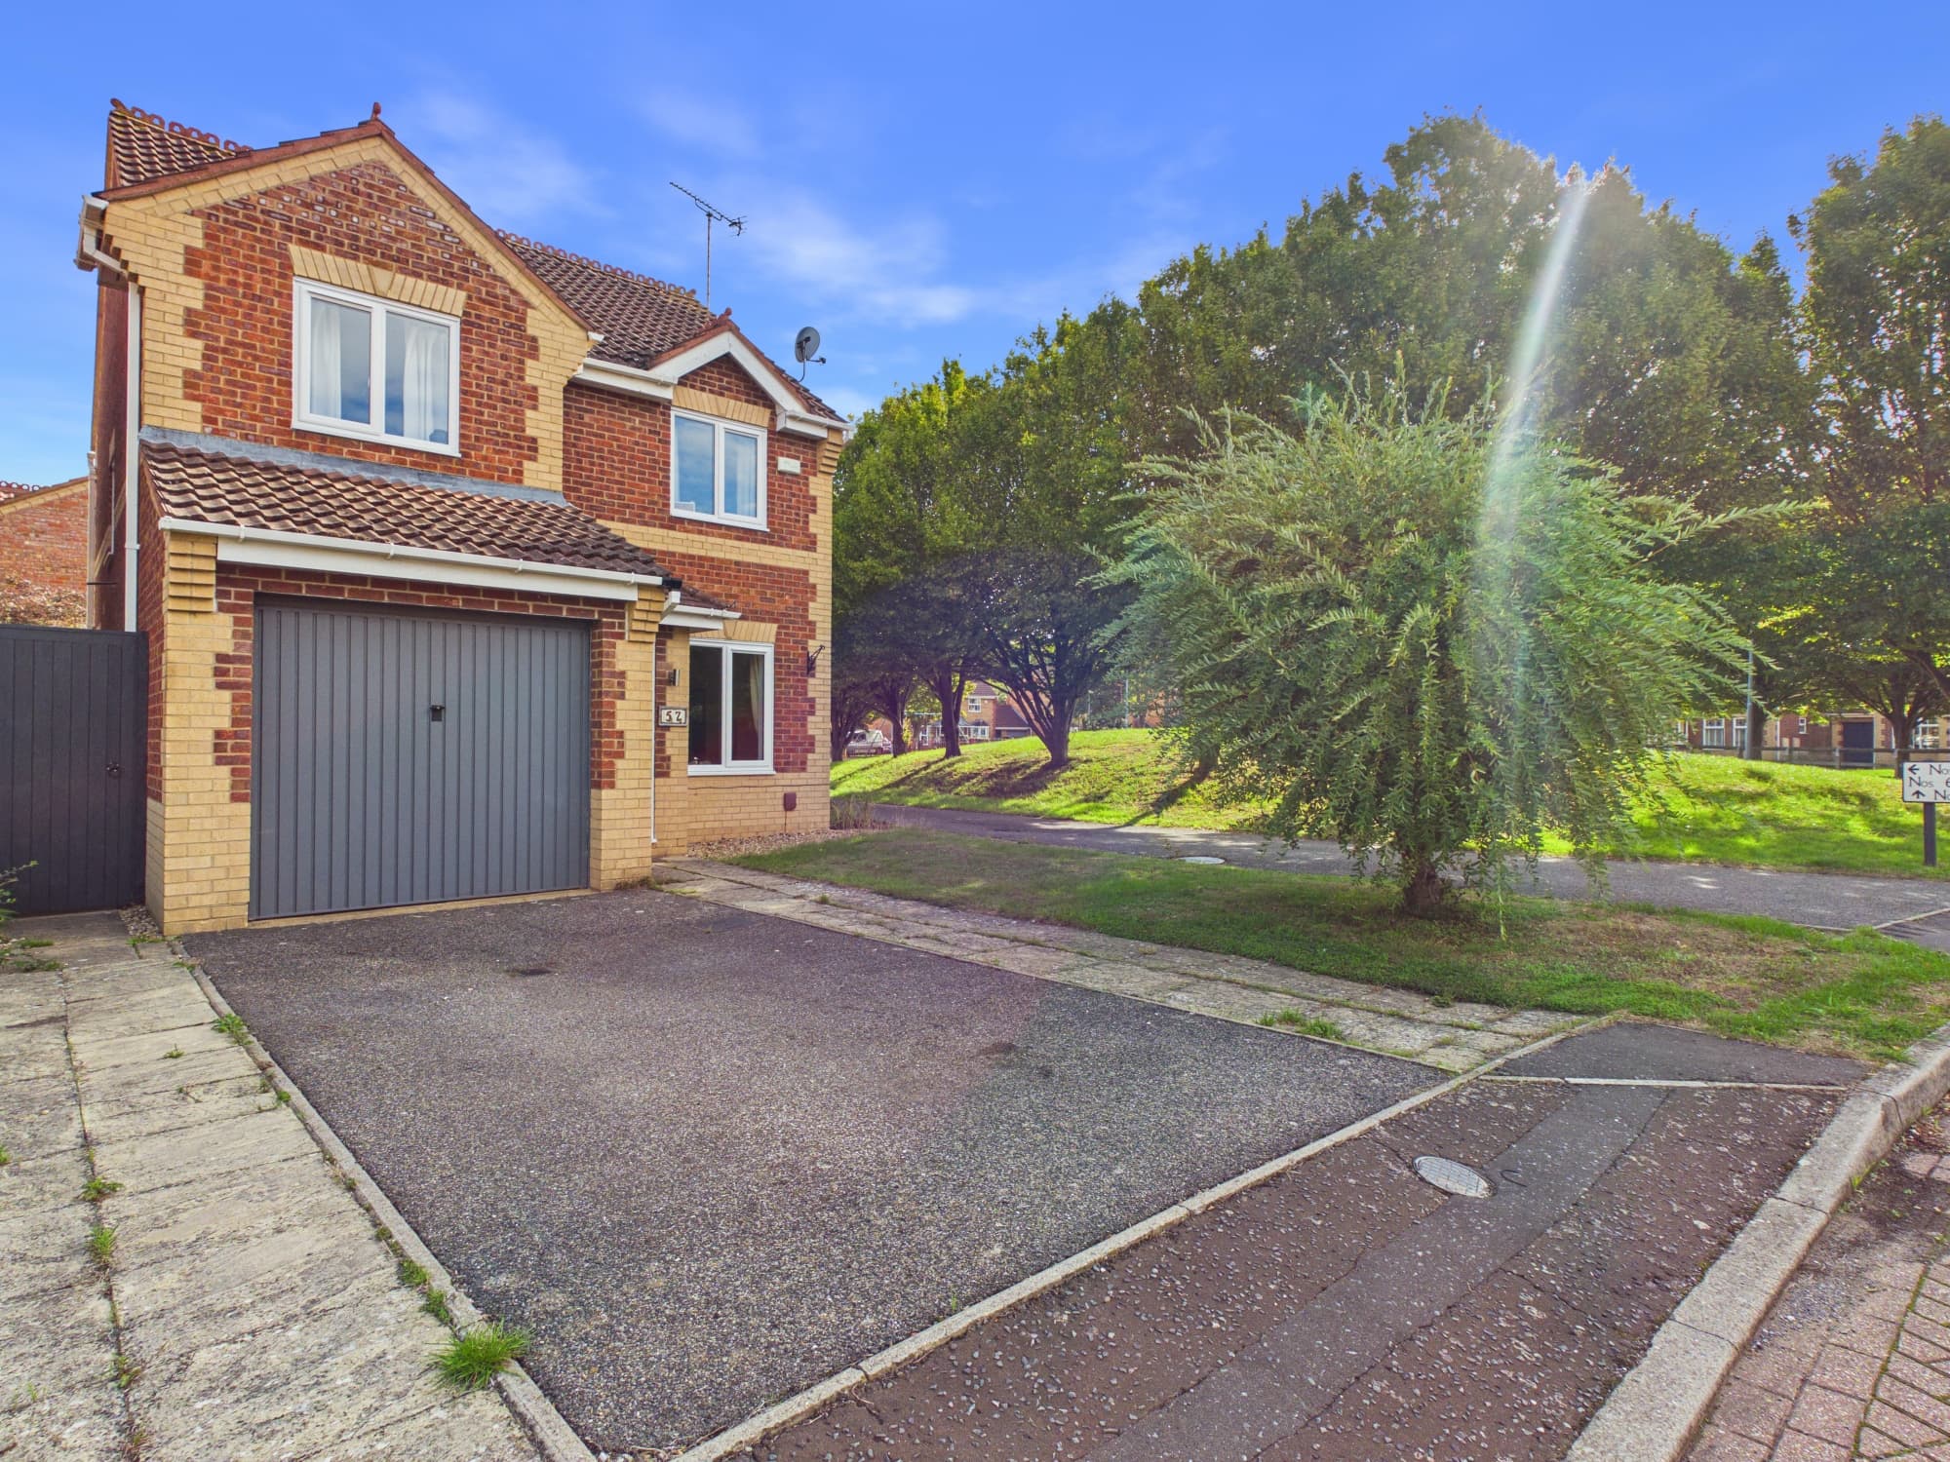
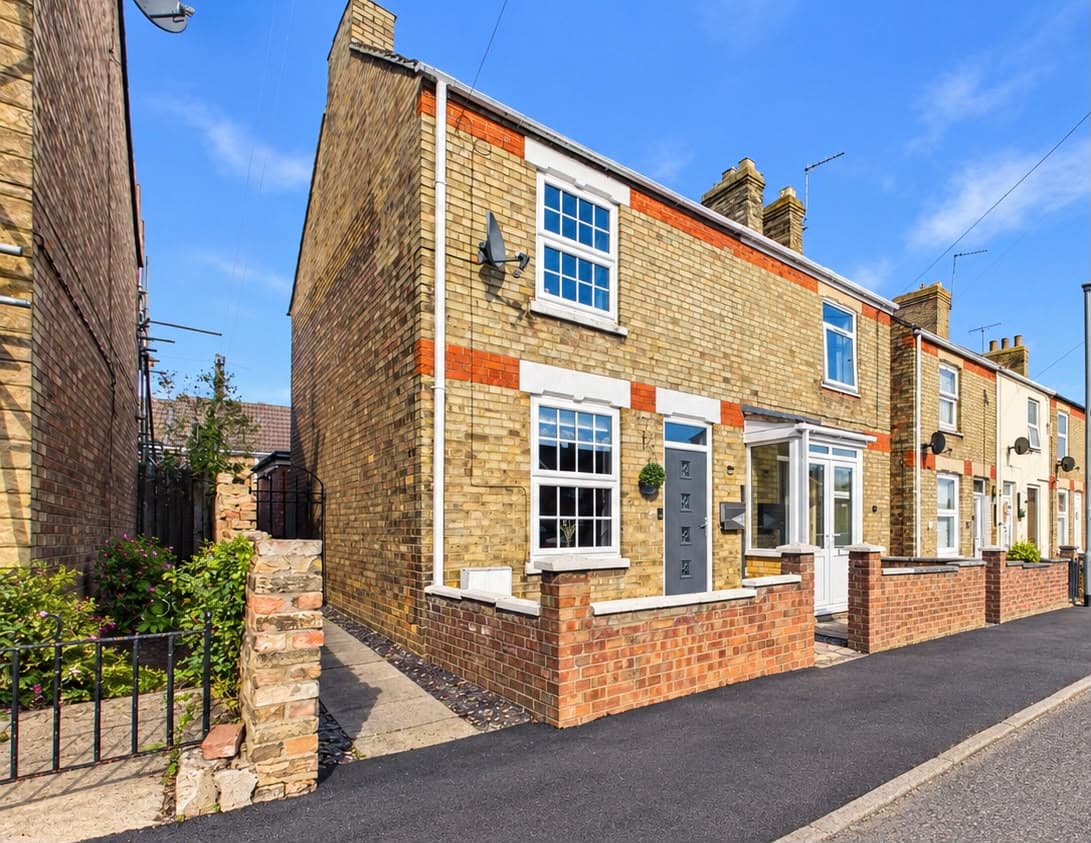
This spacious three-bedroom semi-detached house is offered for sale with no forward chain, making it an ideal choice for buyers seeking a smooth and straightforward move. Set at the end of the village, the property enjoys a peaceful semi-rural setting with open fields to the side and rear, providing beautiful countryside outlooks and a real sense of tranquillity. The welcoming entrance area is perfect for a home office or study, with plenty of natural light and a lovely outlook. The fully integrated kitchen opens into the dining room, creating a sociable space for family meals or entertaining, while sliding doors lead to a bright uPVC conservatory overlooking the garden. The entrance hall is both welcoming and practical, with a handy understairs utility room with plumbing for a washing machine and wall mounted storage cupboards, and the landing upstairs offers even more storage with an additional cupboard and walk-in wardrobe. Downstairs you will also find a handy cloakroom, while the family bathroom upstairs features a waterfall shower over the bath and a large built-in storage cupboard. There are two generous double bedrooms with fitted wardrobes, plus a well-proportioned third bedroom, making this home ideal for families or those needing extra space. The location is very convenient for local shops, schools, doctors’ surgery and a wide range of village amenities. The property sits on a plot of approximately 3,315 sq ft, with an internal floor area of around 947 sq ft, offering a well-balanced blend of indoor and outdoor living. On-street parking is available, with additional council parking and garages to rent nearby.
Outside, the south-facing L-shaped garden is a real highlight, featuring a lawn, patio, rockery and nearly new garden shed, perfect for relaxing or entertaining friends and family. The garden enjoys an open aspect, with fields to the side and rear, creating a wonderful sense of space and privacy. The spacious open-plan front garden is another fantastic spot, with attractive views towards the village church, providing a charming backdrop for your morning coffee or evening drinks. Whether you are looking for a peaceful retreat or a home with room to grow, this property offers a rare combination of countryside living and village convenience. With plenty of outdoor space to enjoy, and the bonus of additional parking options nearby, this is a home that truly ticks all the boxes for comfortable and flexible living.
Entry/Office Area 7' 3" x 5' 7" (2.20m x 1.69m)
Hallway 7' 4" x 5' 11" (2.23m x 1.80m)
Understairs Walk in Cupboard/Laundry Room 6' 1" x 5' 9" (1.85m x 1.74m)
Lounge 14' 8" x 11' 5" (4.46m x 3.48m)
Kitchen/Dining Room 10' 0" x 18' 0" (3.06m x 5.49m)
uPVC Conservatory 13' 1" x 8' 11" (3.98m x 2.71m)
Landing 11' 2" x 6' 0" (3.41m x 1.84m)
Bedroom One with Fitted Wardrobes 10' 11" x 10' 9" (3.34m x 3.28m)
Bedroom Two with Fitted Wardrobes 11' 7" x 8' 10" (3.54m x 2.68m)
Bedroom Three 8' 10" x 7' 1" (2.69m x 2.17m)
Bathroom 7' 8" x 6' 8" (2.34m x 2.04m)
WC 5' 1" x 2' 6" (1.54m x 0.77m)
Disclaimer
These property particulars are provided in good faith and are intended as a general guide only. Whilst every effort has been made to ensure the accuracy of the information contained herein, no warranty or representation is given as to its correctness, completeness or suitability. Prospective purchasers or tenants should not rely solely on these particulars and are advised to satisfy themselves by inspection, survey and independent professional advice as to all matters relating to the property.
Measurements, floor plans, maps, photographs and descriptions are for illustrative purposes only and may not be to scale. Fixtures, fittings, services and appliances referred to in these particulars have not been tested by the agent and no guarantee is given as to their condition or working order.
In some cases, photographs, virtual images or marketing materials may have been digitally enhanced, edited or virtually staged using artificial intelligence (AI) or other digital technology to demonstrate the potential appearance, layout or use of a space. Such images are provided for illustrative purposes only and may not accurately represent the property's current condition, contents, dimensions or features.
Interested parties should carry out their own investigations and verify all information before entering into any transaction. Nothing contained within these particulars shall constitute an offer, contract or part of a contract. The agent accepts no responsibility for any loss or damage arising from reliance on the information provided.