Register your property requirements with us so that you can be notified when properties matching your requirements become available.
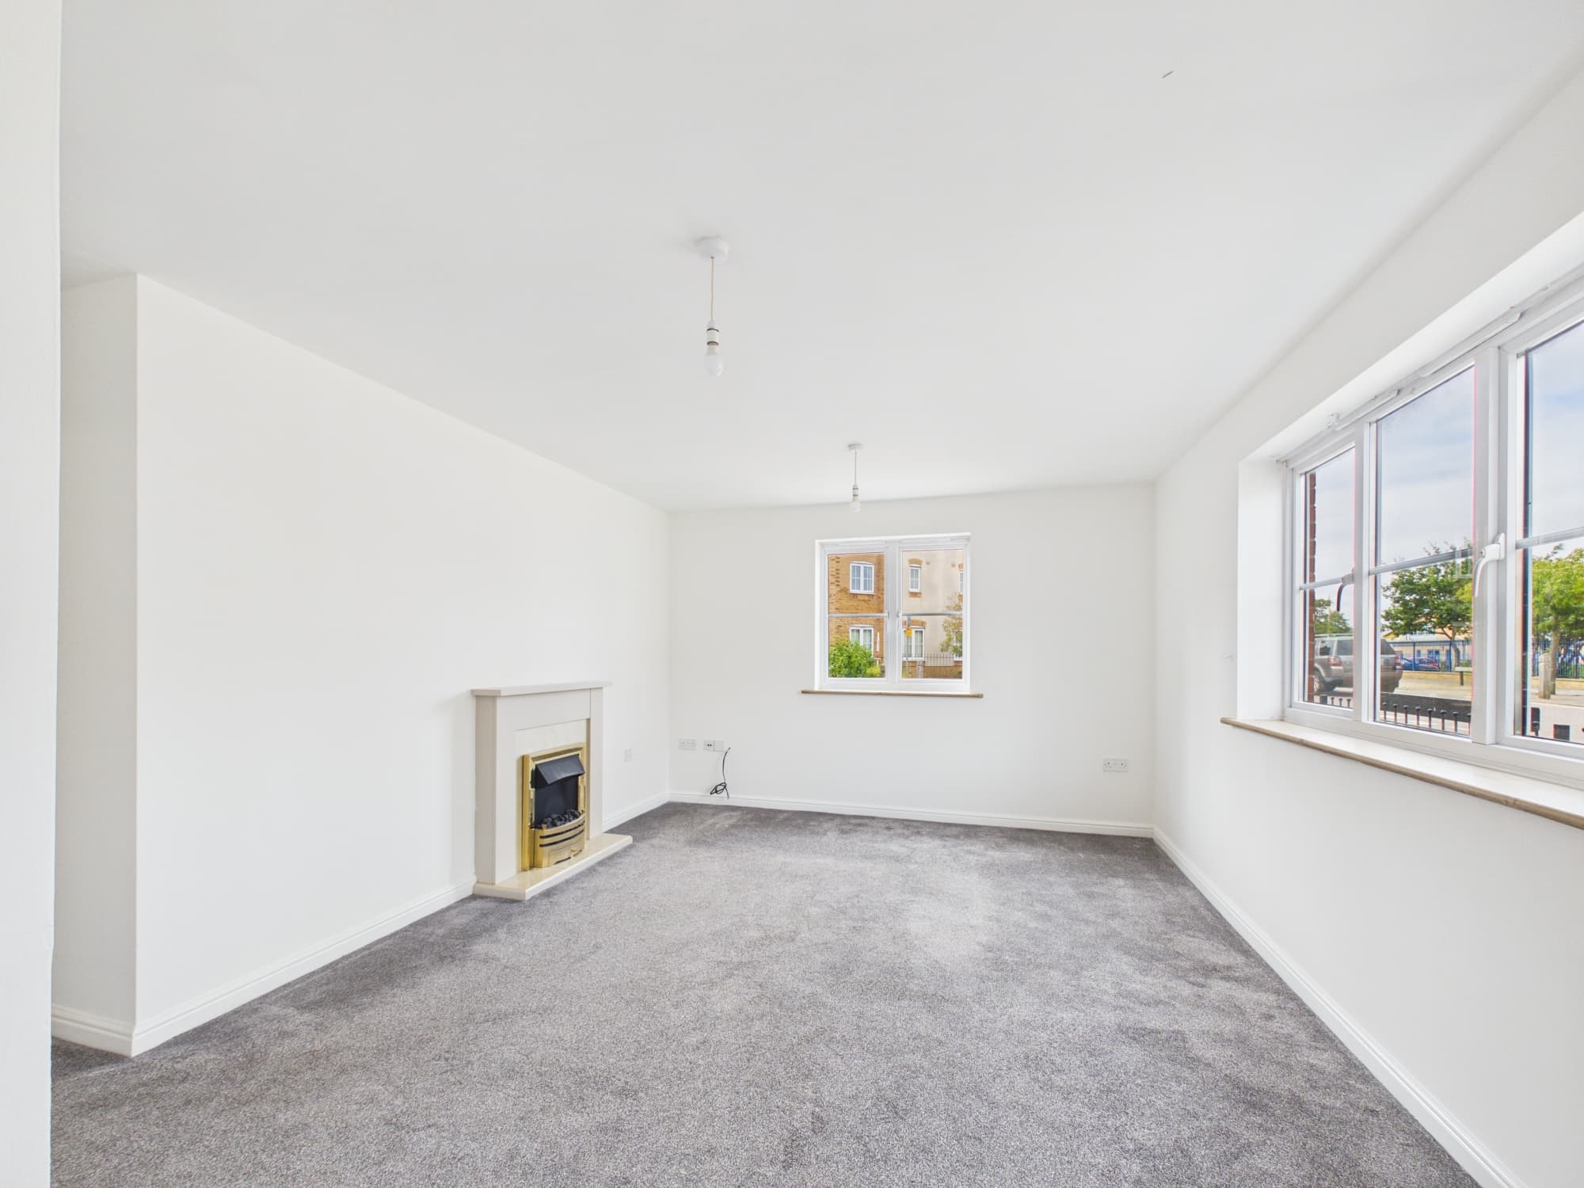
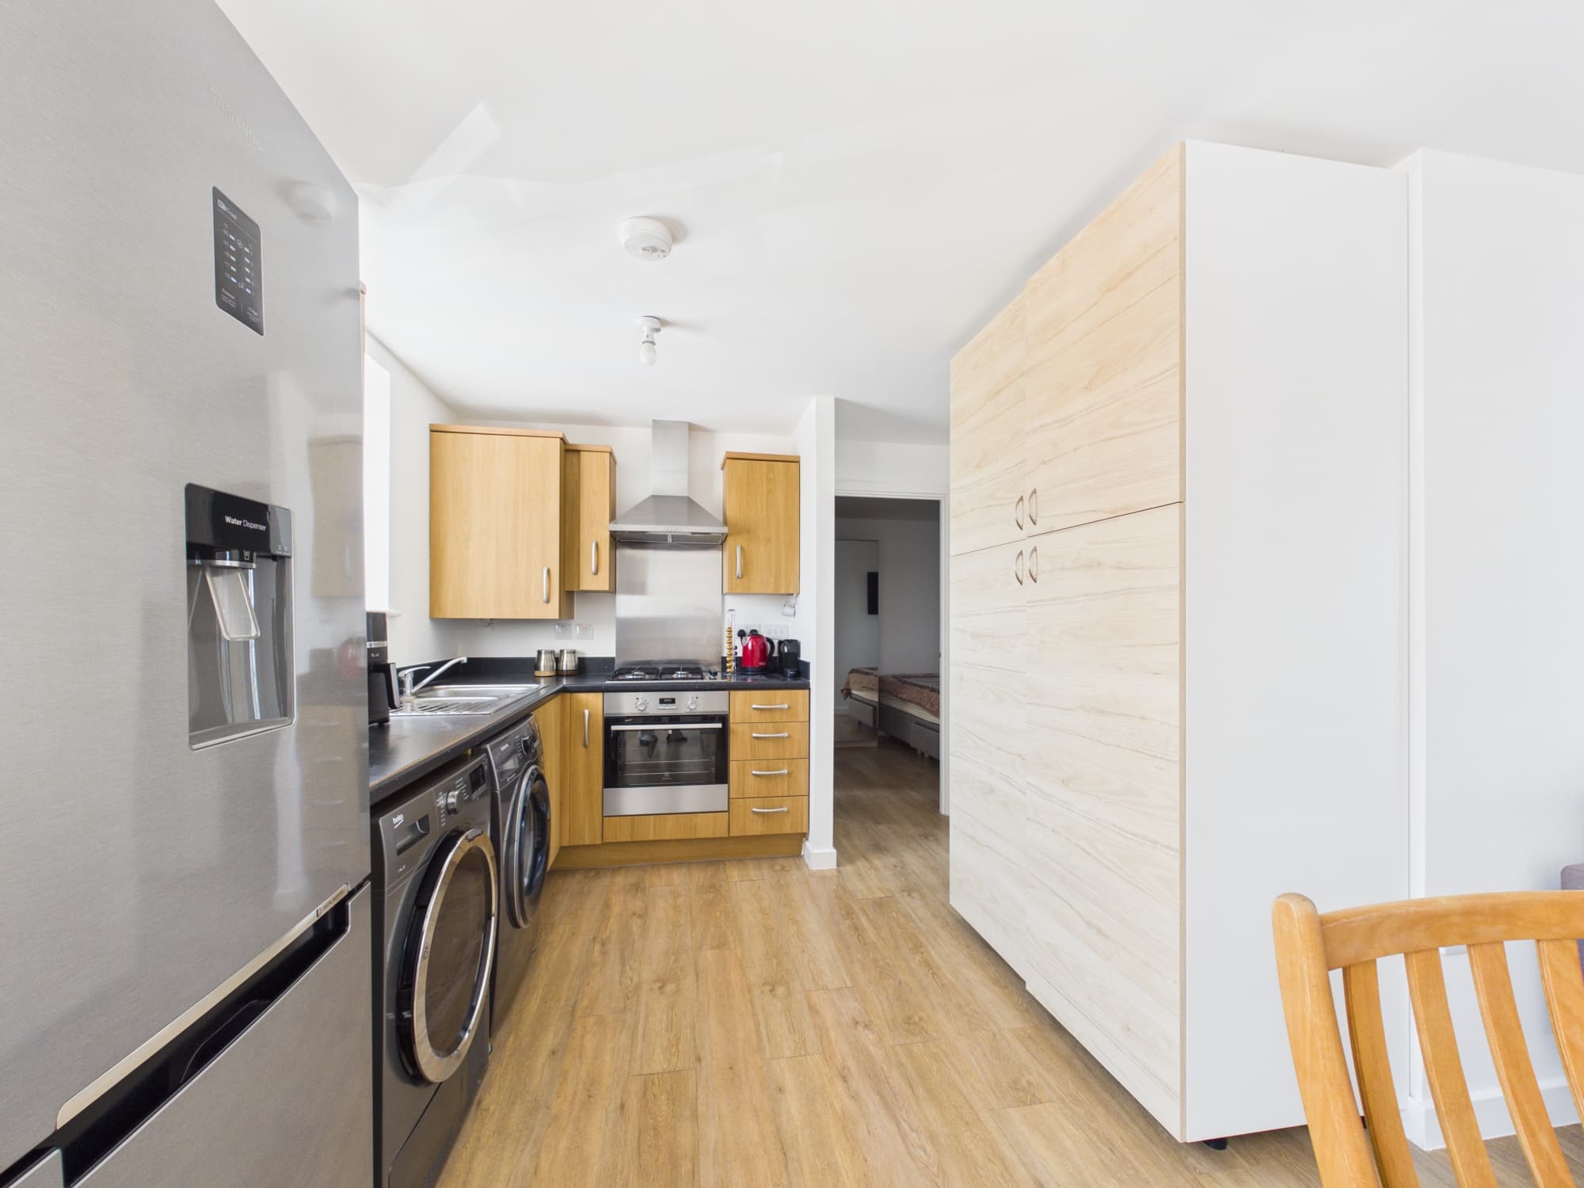
Welcome to this bright and inviting two bedroom first-floor flat, perfectly positioned to overlook the picturesque Hampton Park, and offered with no forward chain for a smoother, quicker move. Step inside to discover a sociable open-plan lounge and dining area that flows seamlessly into a modern kitchen, where integrated appliances and sleek finishes make cooking a pleasure. The Juliet balcony off the living space frames attractive park views, filling the room with natural light and creating a relaxed setting for entertaining or unwinding. Both bedrooms are generously sized, with the main bedroom featuring built-in wardrobes and a private en-suite shower room for added comfort and practicality (ideal for busy mornings or guests). The internal floor area of approximately 624 square feet ensures well-proportioned accommodation throughout, with thoughtful layout and storage solutions. The property is held on a long lease (999 years from 29 September 2005, with around 979 years remaining), giving peace of mind for the future. With a ground rent of £267.49 per year and a service charge of £1,352.23 per year, the building is well maintained and cared for. Secure allocated parking is located at the rear of the property, providing convenient and safe off-road parking for residents. Every-day living is made easy with excellent access to local shops, schools, road networks, and amenities, making this flat a fantastic choice for commuters, first-time buyers, or anyone seeking a comfortable and well-connected home in a desirable spot. Whether you are relaxing with a coffee on the Juliet balcony, enjoying the park views, or taking advantage of the flat’s modern features and practical layout, this property offers a wonderful blend of style, convenience, and comfort. If you are looking for a move-in ready flat with a long lease, pleasant outlook, and no forward chain, this could be the perfect place to call your next home.
Hallway 8' 7" x 3' 6" (2.61m x 1.06m)
Bedroom One 11' 7" x 8' 8" (3.53m x 2.63m)
En-Suite 5' 5" x 5' 0" (1.66m x 1.53m)
Hallway 9' 5" x 3' 3" (2.86m x 1.00m)
Bedroom Two 11' 7" x 7' 4" (3.54m x 2.23m)
Bathroom 7' 1" x 6' 2" (2.16m x 1.87m)
Lounge/Diner 15' 3" x 12' 7" (4.64m x 3.84m)
Kitchen 10' 8" x 6' 2" (3.25m x 1.88m)
Disclaimer
These property particulars are provided in good faith and are intended as a general guide only. Whilst every effort has been made to ensure the accuracy of the information contained herein, no warranty or representation is given as to its correctness, completeness or suitability. Prospective purchasers or tenants should not rely solely on these particulars and are advised to satisfy themselves by inspection, survey and independent professional advice as to all matters relating to the property.
Measurements, floor plans, maps, photographs and descriptions are for illustrative purposes only and may not be to scale. Fixtures, fittings, services and appliances referred to in these particulars have not been tested by the agent and no guarantee is given as to their condition or working order.
In some cases, photographs, virtual images or marketing materials may have been digitally enhanced, edited or virtually staged using artificial intelligence (AI) or other digital technology to demonstrate the potential appearance, layout or use of a space. Such images are provided for illustrative purposes only and may not accurately represent the property's current condition, contents, dimensions or features.
Interested parties should carry out their own investigations and verify all information before entering into any transaction. Nothing contained within these particulars shall constitute an offer, contract or part of a contract. The agent accepts no responsibility for any loss or damage arising from reliance on the information provided.