Register your property requirements with us so that you can be notified when properties matching your requirements become available.
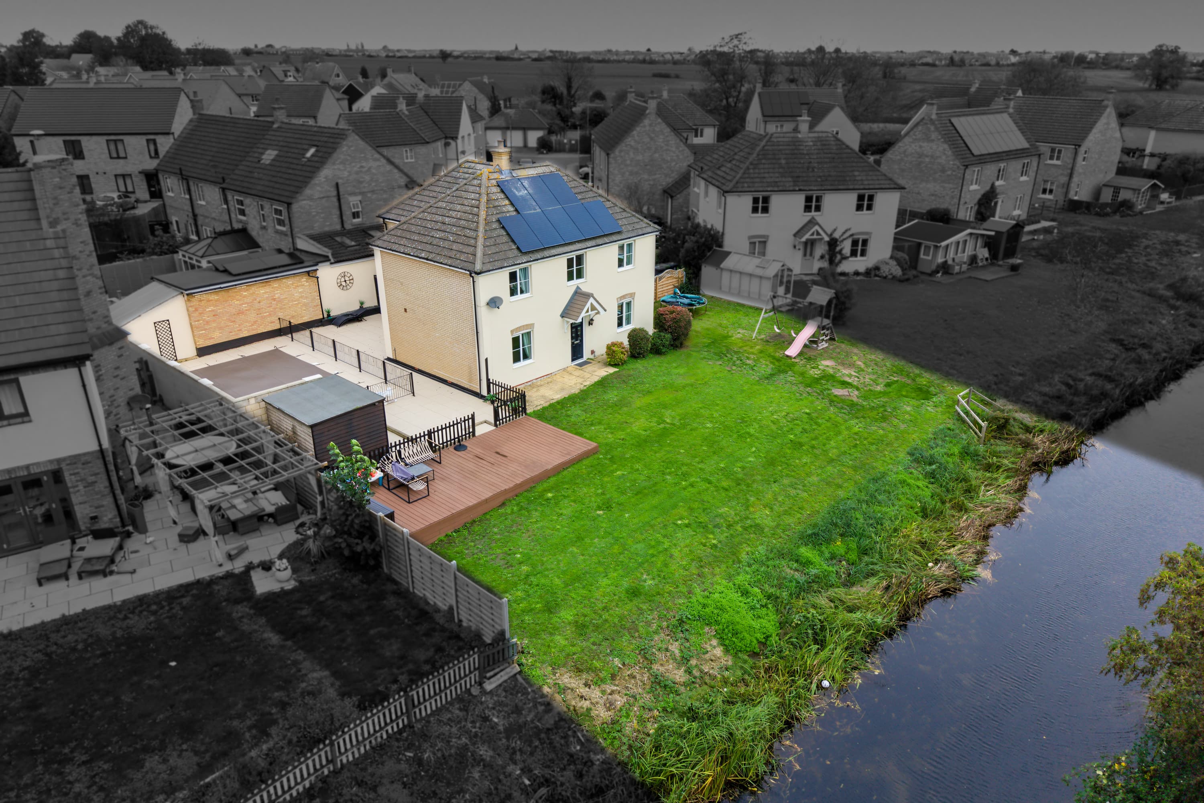
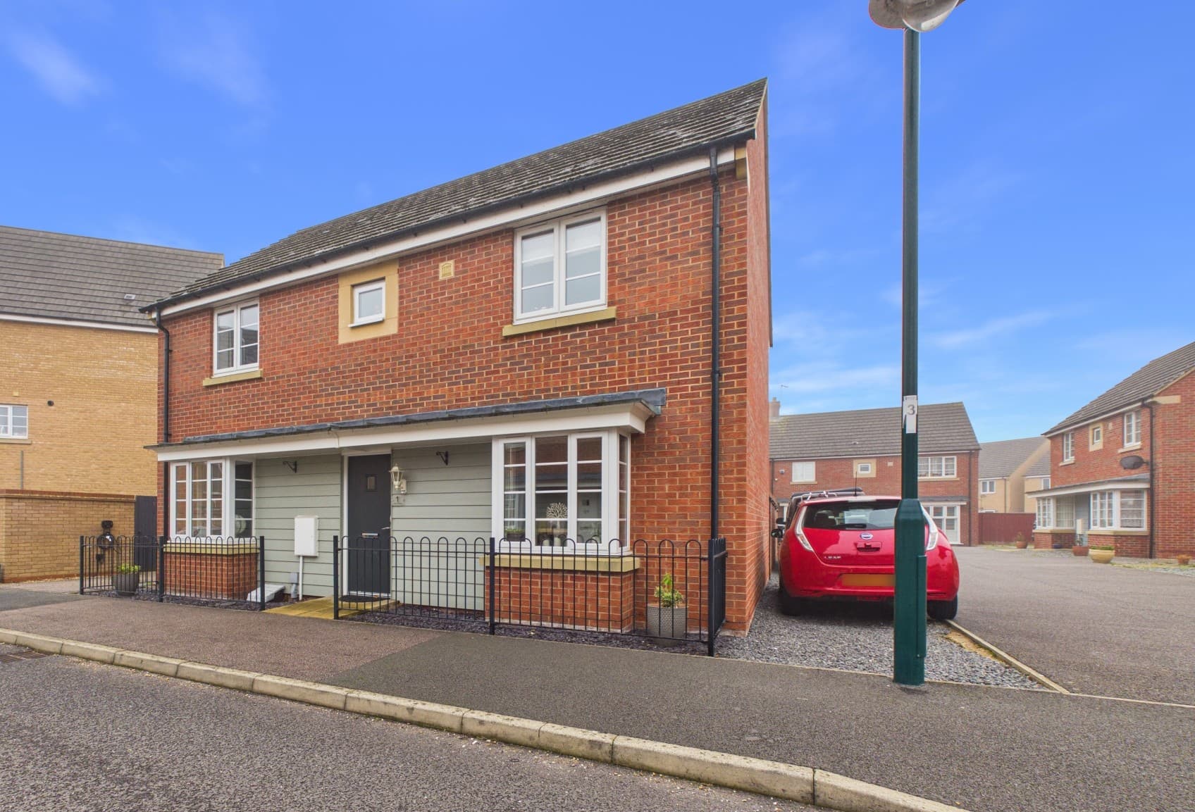
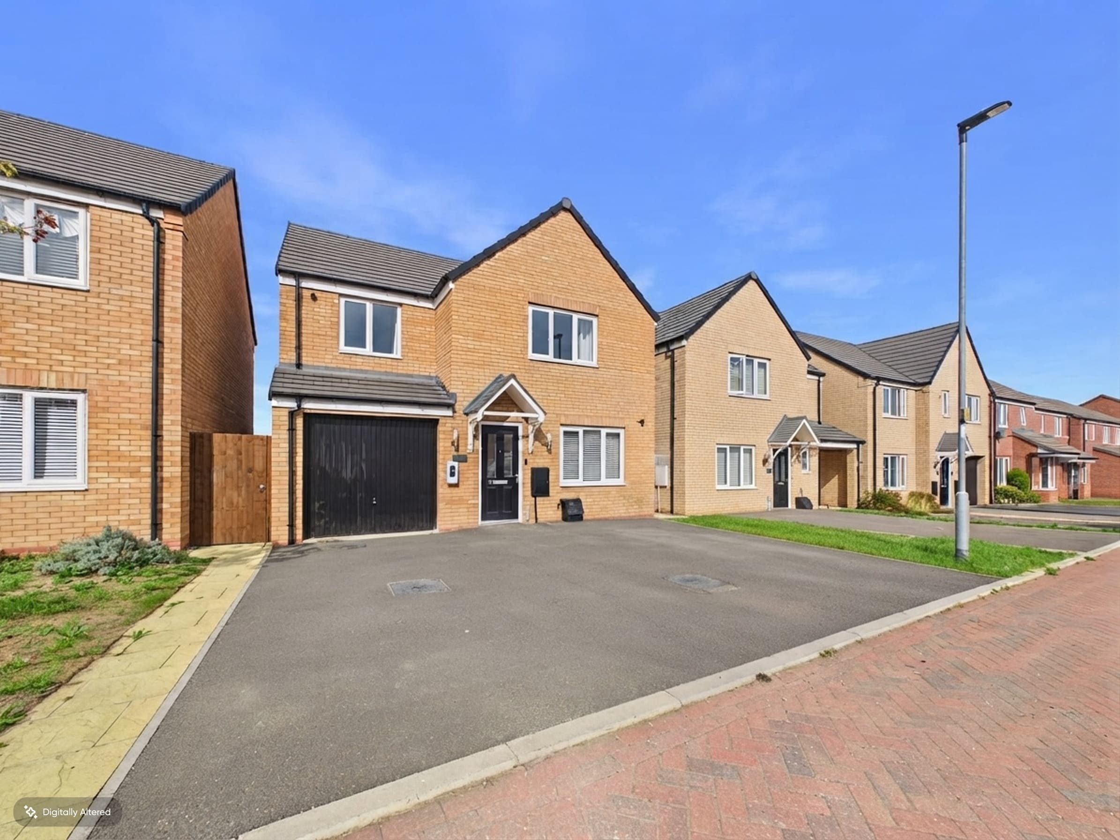
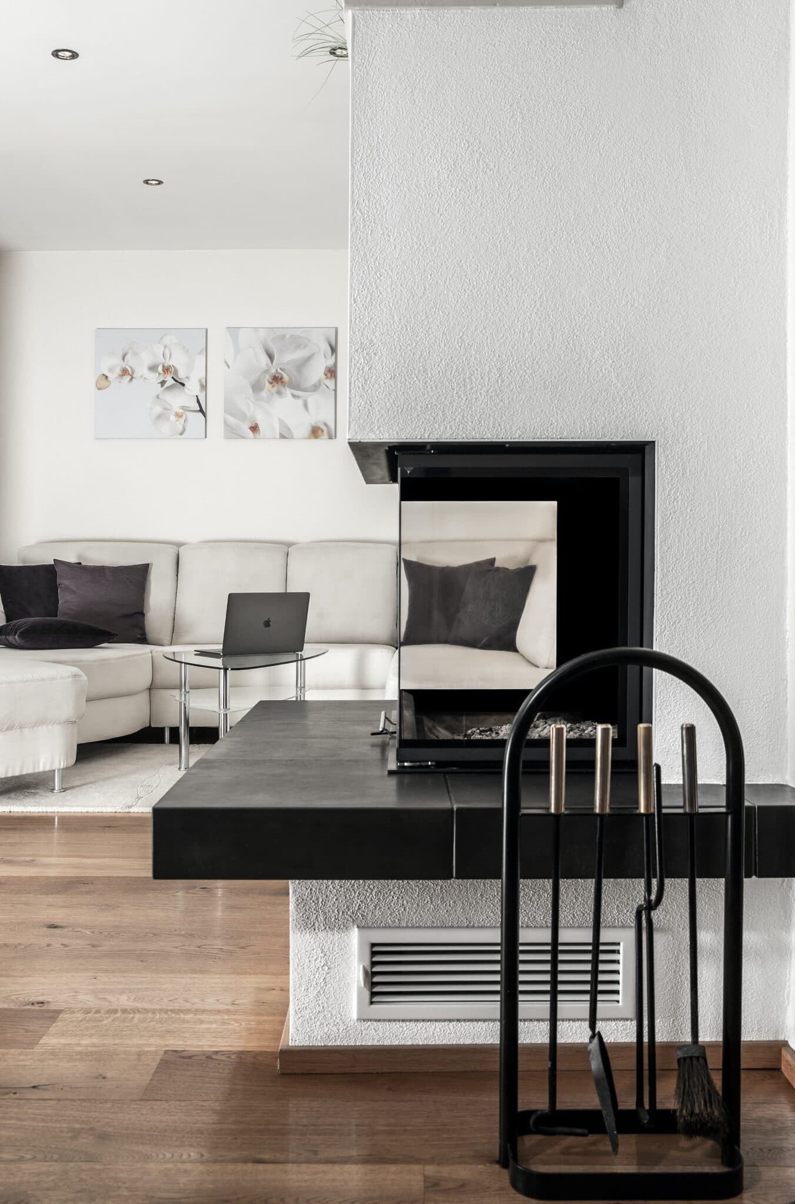
This four bedroom detached house offers a great combination of generous living space, practical features and a convenient village setting. Built in 2002 and carefully maintained by its one owner from new, the property provides approximately 1,324 sq ft of internal accommodation, with well-proportioned rooms that are ready to suit the needs of a busy household. At the heart of the home is a spacious kitchen and breakfast room, offering plenty of room for everyday cooking and relaxed family meals. A separate utility room adds practical space for laundry and household essentials, while a ground floor cloakroom is a welcome addition for family life and visiting guests. Three versatile reception rooms give you plenty of flexibility to arrange the home around your lifestyle. Whether you are looking for a comfortable sitting room, a separate dining room, a playroom or a dedicated space to work from home, there is room to make it your own. Upstairs, all four bedrooms are doubles, making this a particularly appealing choice for families, those who regularly welcome guests or anyone who would appreciate extra space for hobbies or home working. Two of the bedrooms benefit from built-in wardrobes, helping to keep everything neatly organised without taking up additional floor space. The main bedroom also enjoys the convenience of an en-suite shower room, while a separate family bathroom serves the remaining bedrooms. The property is fully double glazed, with all but four windows having been replaced, and a replacement Baxi condensing boiler has been serviced annually. These features, together with the care taken by the current owner, add to the appeal of a home that has been looked after over the years. The location is just as practical as the accommodation, with Fourfields Community Primary School, the Co-op supermarket and a wide range of village amenities all within walking distance. It is an ideal setting for families who want everyday essentials close at hand, as well as buyers looking for a convenient base with a welcoming village feel. With four double bedrooms, three reception rooms and a spacious kitchen and breakfast room, this is a home that offers flexibility for both everyday routines and special occasions. The layout provides space to spend time together as well as room for everyone to enjoy a little privacy, making it a lovely option for those looking to settle into a well-maintained family home with plenty of potential to suit their own style.
Porch 6' 11" x 1' 9" (2.12m x 0.54m)
Hallway 14' 6" x 3' 4" (4.41m x 1.02m)
Reception Room 14' 6" x 8' 7" (4.42m x 2.62m)
Living Room 14' 6" x 10' 11" (4.42m x 3.32m)
Dining Room 10' 3" x 9' 11" (3.12m x 3.02m)
Kitchen/Breakfast Room 10' 9" x 10' 2" (3.28m x 3.10m)
Utility Room 10' 2" x 5' 2" (3.10m x 1.58m)
Landing 9' 11" x 6' 5" (3.02m x 1.96m)
Bedroom One 15' 7" x 10' 10" (4.76m x 3.31m)
En-Suite 6' 11" x 6' 3" (2.11m x 1.90m)
Bedroom Two with Fitted Wardrobes 12' 2" x 1' 6" (3.72m x 0.45m)
Bedroom Three with Fitted Wardrobes 10' 7" x 8' 4" (3.23m x 2.55m)
Bedroom Four 9' 2" x 8' 11" (2.79m x 2.71m)
Bathroom 7' 3" x 5' 6" (2.20m x 1.68m)
Disclaimer
These particulars are provided as a guide only and do not form part of any contract. Whilst every effort has been made to ensure accuracy, purchasers or tenants should satisfy themselves as to all matters by inspection, survey and independent professional advice.
Measurements, floor plans, photographs and descriptions are for illustrative purposes only and may not be to scale. Services, appliances and fittings have not been tested and no warranty is given as to their condition.
Some photographs, floor plans and marketing materials may have been digitally enhanced or edited using artificial intelligence (AI) or other technology for marketing purposes. Such images should be regarded as illustrative and may not represent the property's exact current condition.