Register your property requirements with us so that you can be notified when properties matching your requirements become available.
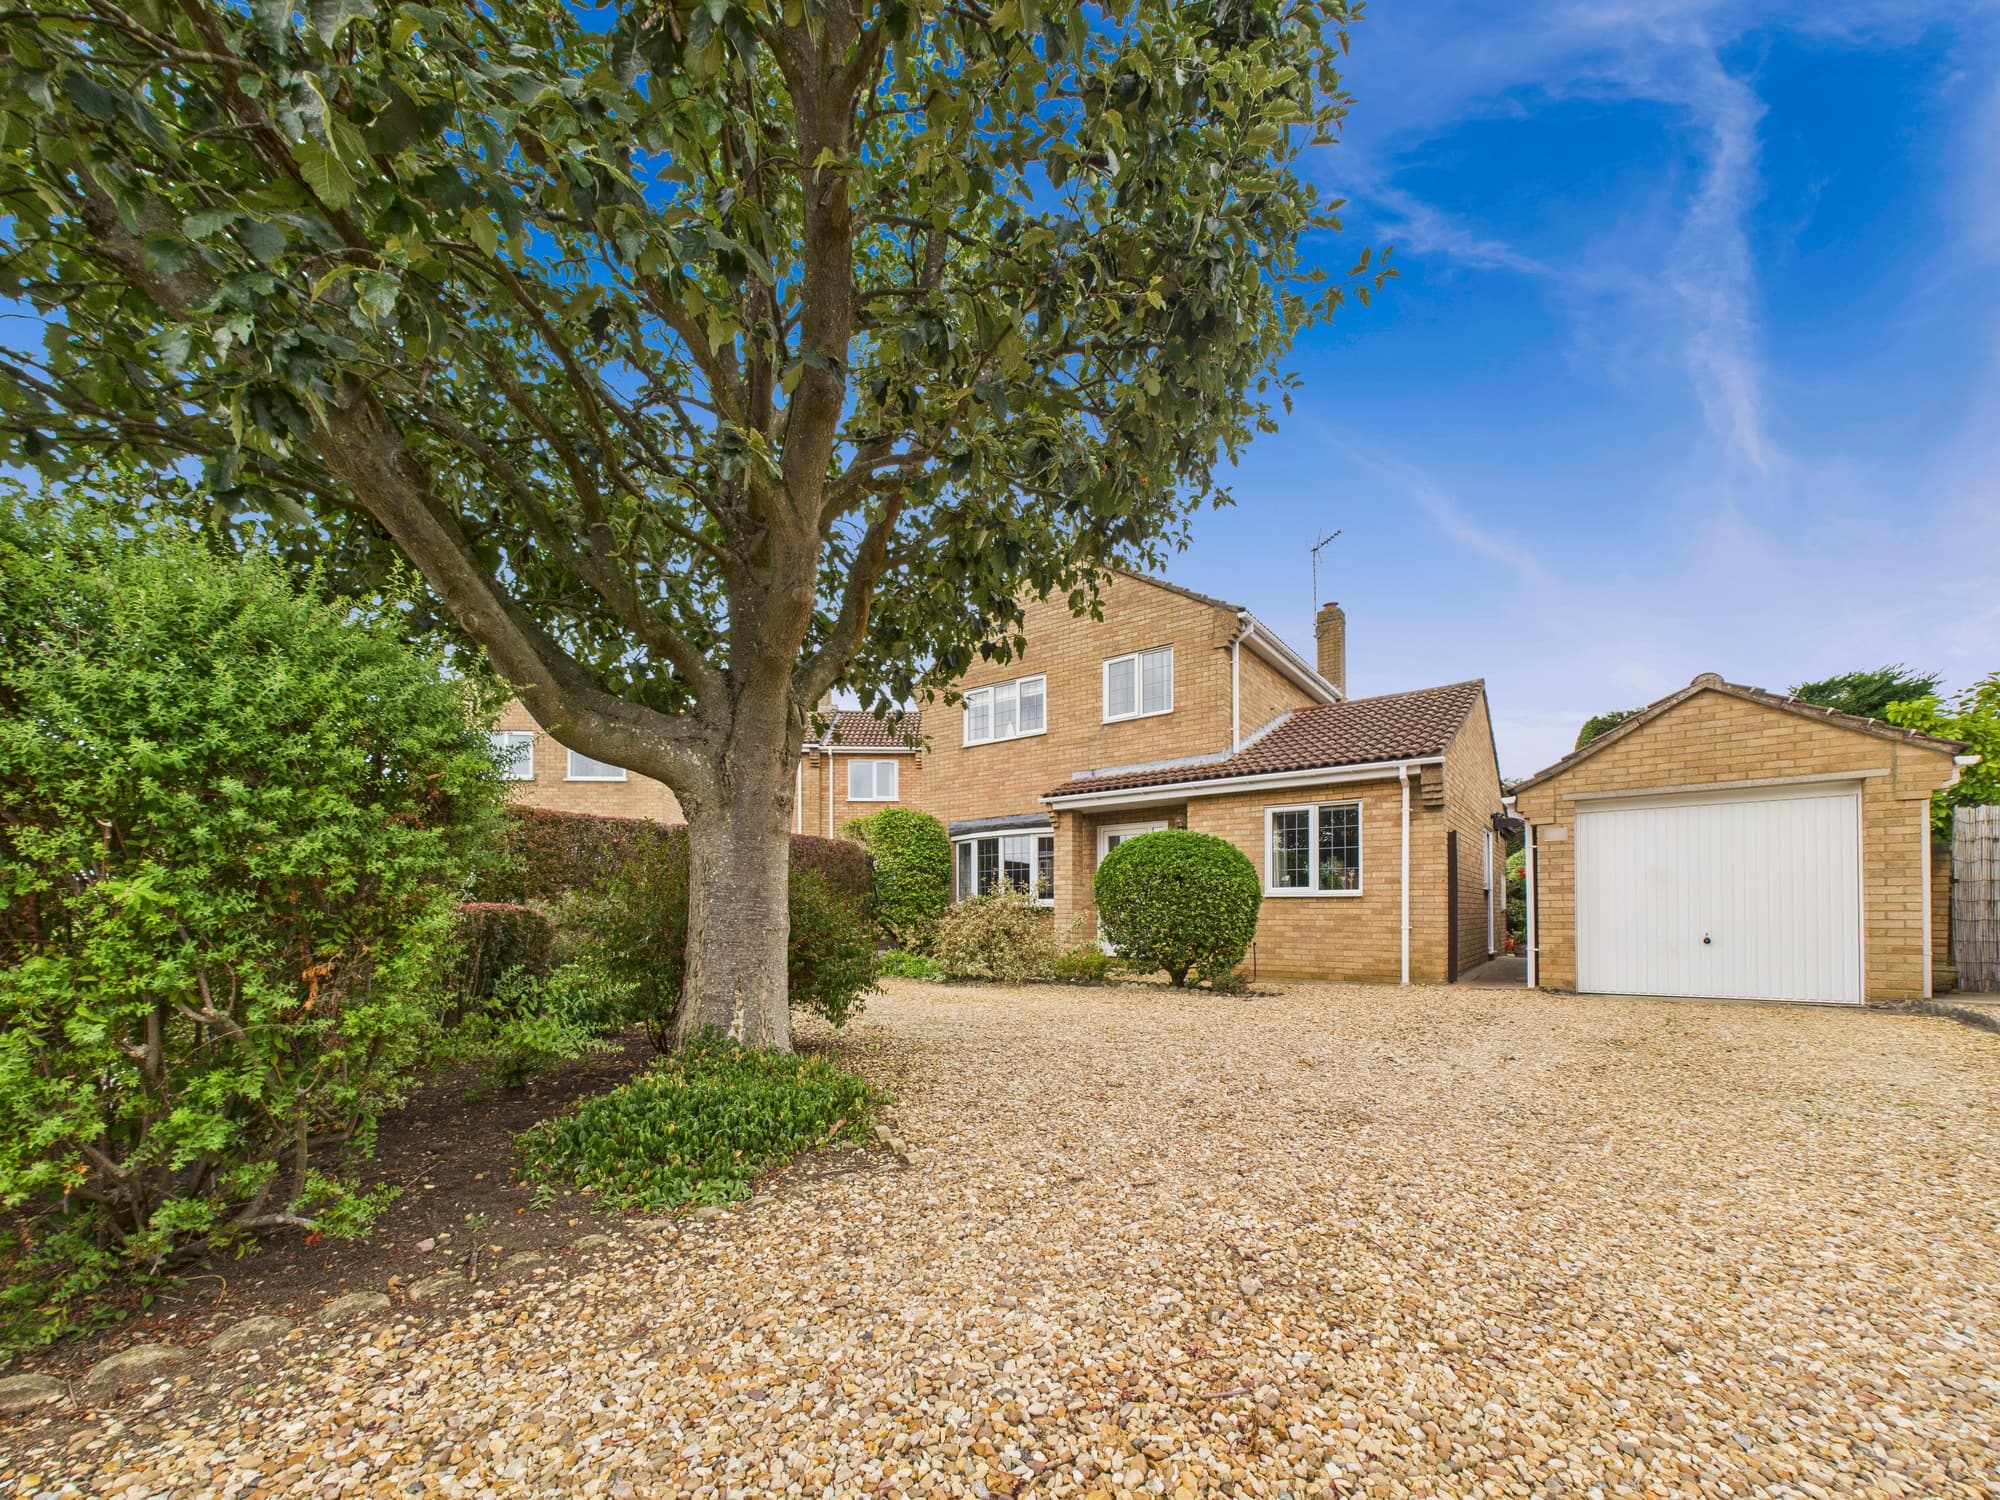
This three-bedroom detached chalet bungalow offers an inviting blend of spacious living and peaceful countryside surroundings, set in a desirable non-estate location with picturesque views to both the front and rear. The property sits on a substantial 10,839 sq ft plot and boasts a generous 1,518 sq ft interior, providing plenty of room for family life and future enhancement. Inside, you will find two versatile reception rooms that are perfect for relaxing, entertaining, or working from home. The layout includes a large principal bedroom upstairs with a spacious en-suite shower room and direct access to a boarded loft, offering excellent additional storage and further potential. Two double bedrooms on the ground floor, each with fitted wardrobes, provide comfortable accommodation and built-in storage, while a refitted ground-floor shower room and separate cloakroom add modern convenience. The home benefits from an owned solar panel system, delivering real energy savings and reduced running costs. A single garage with an electric roller door and ample driveway parking make daily living easy and secure. With excellent access to the A1(M) and A605, as well as Serpentine Green Shopping Centre and local amenities nearby, the location is both tranquil and practical for commuters and families alike.
Stepping outside, you are greeted by ample gravel parking for multiple vehicles at the front, framed by mature borders that add a welcoming touch. A side access gate leads to the rear garden, where a substantial and established outdoor space awaits. The garden is predominantly laid to lawn and enjoys a high degree of privacy, surrounded by well-stocked mature borders, ornamental shrubs, and specimen trees that create a beautiful setting year-round. A central paved pathway guides you to a circular patio area, perfect for outdoor entertaining or simply relaxing while taking in the peaceful views. Keen gardeners will appreciate the established planting beds and mature hedging, while families will love the space for recreation and future landscaping opportunities. Additional features include two spacious sheds, a patio area, a rear patio, and an undercover seating area complete with a Belfast sink. The generous plot and mature boundaries provide a rare sense of seclusion and tranquillity, making this home the perfect countryside retreat with fantastic potential for future growth.
Entrance Hall 15' 9" x 6' 6" (4.79m x 1.97m)
Living Room 16' 7" x 12' 7" (5.05m x 3.84m)
Kitchen 11' 8" x 11' 2" (3.56m x 3.40m)
Dining Room 11' 7" x 10' 6" (3.52m x 3.20m)
Bedroom 2 11' 7" x 10' 7" (3.53m x 3.22m)
Bedroom 3 11' 7" x 9' 11" (3.53m x 3.01m)
Bathroom 5' 3" x 6' 3" (1.61m x 1.90m)
Conservatory 15' 7" x 8' 2" (4.76m x 2.50m)
Inner Hallway 6' 0" x 3' 11" (1.83m x 1.20m)
WC 4' 2" x 3' 11" (1.27m x 1.20m)
First Floor
Bedroom 1 17' 4" x 11' 9" (5.28m x 3.58m)
En-Suite 9' 6" x 8' 2" (2.90m x 2.48m)
Disclaimer
These property particulars are provided in good faith and are intended as a general guide only. Whilst every effort has been made to ensure the accuracy of the information contained herein, no warranty or representation is given as to its correctness, completeness or suitability. Prospective purchasers or tenants should not rely solely on these particulars and are advised to satisfy themselves by inspection, survey and independent professional advice as to all matters relating to the property.
Measurements, floor plans, maps, photographs and descriptions are for illustrative purposes only and may not be to scale. Fixtures, fittings, services and appliances referred to in these particulars have not been tested by the agent and no guarantee is given as to their condition or working order.
In some cases, photographs, virtual images or marketing materials may have been digitally enhanced, edited or virtually staged using artificial intelligence (AI) or other digital technology to demonstrate the potential appearance, layout or use of a space. Such images are provided for illustrative purposes only and may not accurately represent the property's current condition, contents, dimensions or features.
Interested parties should carry out their own investigations and verify all information before entering into any transaction. Nothing contained within these particulars shall constitute an offer, contract or part of a contract. The agent accepts no responsibility for any loss or damage arising from reliance on the information provided.