Register your property requirements with us so that you can be notified when properties matching your requirements become available.
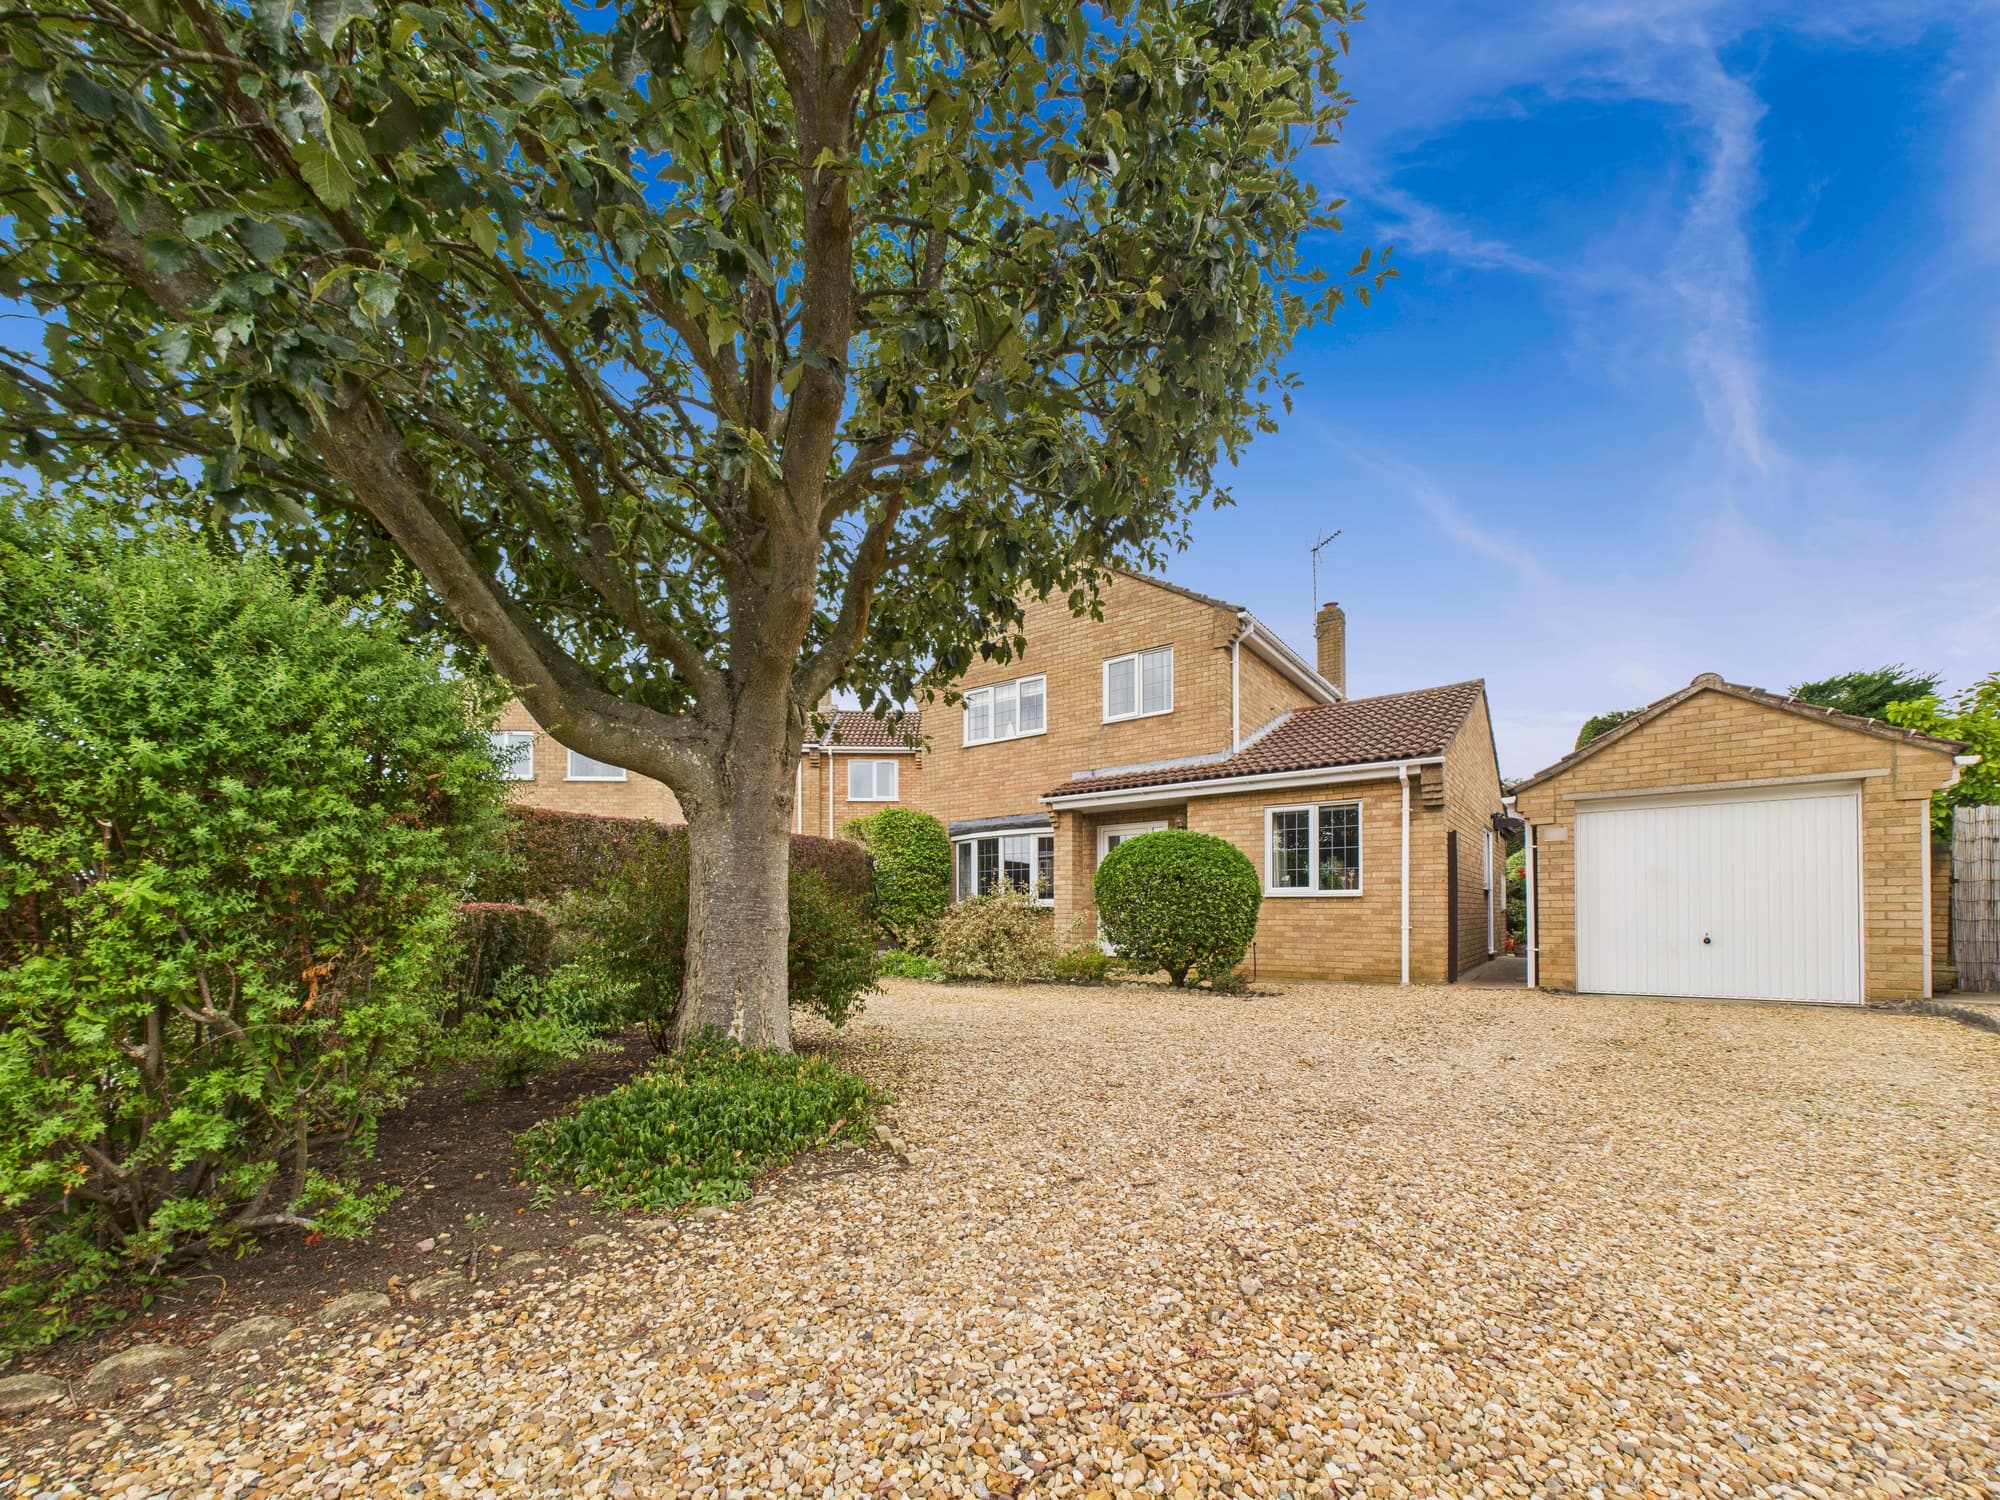
This exceptional three-bedroom detached house is situated within the award-winning Sunningdale development in Orton Waterville, renowned for its distinctive Scandinavian-inspired homes by Monsell Youell. Ideally positioned opposite Ferry Meadows Country Park, this property occupies a generous 2,465 sq ft plot and offers approximately 1,087 sq ft of internal accommodation. The individual non-standard design creates a striking architectural presence, featuring vaulted ceilings, exposed beams, a feature spiral staircase and an atrium-style layout that fills the home with natural light. The impressive 19ft living room boasts two sets of sliding doors opening into the atrium, ensuring a bright and spacious reception area with seamless flow between living spaces. The bespoke kitchen is equipped with aluminium and reeded-glass cabinets, integrated appliances including a double oven, oven/microwave, plate warmer, extractor fan, washing machine and double-bin storage, all complemented by an L-shaped living/dining area with two sets of French doors opening onto the garden. The property offers three double bedrooms, with a ground-floor bedroom for added flexibility, plus a versatile additional room ideal as a dressing room, nursery, home office or occasional fourth bedroom. A ground-floor shower room and first-floor bathroom provide practical facilities across both levels, catering to modern family needs and guests alike. Stylish Karndean flooring throughout the ground floor is paired with sound-reducing laminate on most of the first floor, while bespoke double-aspect aluminium windows and patio doors enhance light and outlook. Recent upgrades include a new combination boiler, charcoal cast column radiators and exposed copper pipework, adding to the home’s contemporary appeal.
The outside space is equally impressive, offering a brick-built garage (10ft x 15'1") with power and light connected, a wooden garage door, rear window and access door into the garden. The property also benefits from a gated carport and attractive wrought iron fencing, providing both security and kerb appeal, as well as convenient on-street parking for visitors. The L-shaped, west-facing walled garden is a true highlight, featuring a patio seating area, a striking mature magnolia tree and a high degree of privacy, making it the perfect retreat for afternoon and evening sunshine. With excellent access to the A1(M), A605 and A47, nearby shops, golf clubs, garden centres and a regular bus route, this unique home is also within five miles of Peterborough Railway Station, offering a rare blend of architectural distinction, comfort and convenience.
Hallway 6' 4" x 0' 7" (1.93m x 0.19m)
Inner Hallway with Spiral Staircase 6' 4" x 6' 2" (1.92m x 1.89m)
Downstairs Shower Room 8' 0" x 5' 3" (2.45m x 1.61m)
Living Room 19' 0" x 12' 4" (5.80m x 3.77m)
Bespoke Integrated Kitchen 11' 9" x 8' 5" (3.58m x 2.56m)
Dining Room 15' 0" x 8' 1" (4.58m x 2.46m)
Ground Floor Bedroom Two 11' 11" x 8' 5" (3.62m x 2.56m)
Landing with three cupboards 15' 7" x 4' 11" (4.76m x 1.49m)
Bedroom Three 12' 0" x 7' 4" (3.66m x 2.24m)
Bedroom One 12' 0" x 10' 11" (3.65m x 3.32m)
Dressing/Office/Nursery 11' 10" x 8' 2" (3.61m x 2.50m)
Bathroom 12' 8" x 7' 9" (3.86m x 2.37m)
Disclaimer
These particulars are provided as a guide only and do not form part of any contract. Whilst every effort has been made to ensure accuracy, purchasers or tenants should satisfy themselves as to all matters by inspection, survey and independent professional advice.
Measurements, floor plans, photographs and descriptions are for illustrative purposes only and may not be to scale. Services, appliances and fittings have not been tested and no warranty is given as to their condition.
Some photographs, floor plans and marketing materials may have been digitally enhanced or edited using artificial intelligence (AI) or other technology for marketing purposes. Such images should be regarded as illustrative and may not represent the property's exact current condition.