
T: 01733 788222E: info@hudson-homes.co.uk
    Get a Valuation
    Register
    LogoLogo
    • Who Are We
    • Testimonials
    • The Peterborough Guide
    • News & Blogs
    • PROPERTY SEARCH
    • SELL YOUR HOME
    • INVESTMENT
    • TENANTS
    • CONTACT US
    FREE VALUATION
    Logo
    PROPERTY SEARCH
    SELL YOUR HOME
    INVESTMENT
    TENANTS
    CONTACT US
    Register
    FREE VALUATION
    LogoLogo
    FREE VALUATION

    Granville Avenue, Northborough, Peterborough, Peterborough, PE6 9DE

    £275,000Freehold

    312
    Brochure
    Back to Listings

    Property Calculators

    Mortgage

    Estimated Monthly Mortgage Payment:
    ÂŁ1,272 /mo.25 Years, 3.75% Interest
    Loan
    ÂŁ247,500
    Total Repay
    ÂŁ381,742

    Stamp Duty

    You’ll have to pay the stamp duty of:
    ÂŁ3,750
    0% up to ÂŁ125,000
    2% from ÂŁ125,000 to ÂŁ250,000
    5% from ÂŁ250,000 to ÂŁ275,000
    Your effective stamp duty rate is 1.36%
    Register for Property Alerts

    Register for Property Alerts

    Register your property requirements with us so that you can be notified when properties matching your requirements become available.

    Register for Alerts
    Back to Home

    Services 

    Sales
    Lettings
    Rent
    Properties
    About

    Address 

    8 Crusader Court, off Harrier Way
    Yaxley PE7 3PU
    t: 01733 788222
    Email us

    DPS
    OnTheMarket
    RightMove
    TradingStandards
    Zoopla
    Logo
    © 2026 Hudson Homes
    Privacy Policy|Terms & Conditions|Cookie Policy|CMP Certified Client Money Protection|PRS Membership Certificate|Tenant Fees
    Powered by

    Granville Avenue, Northborough, Peterborough, Peterborough, PE6 9DE

    £275,000

    3 Bedrooms1 Bathroom2 Receptions

    Key Information

    Tenure:Freehold
    Council tax band:B
    Broadband:up to 10000Mbps
    Mobile signal:*Based on indoor data coverage
    Three

    Key Features

    IDEAL FIRST TIME PURCHASE
    THREE BEDROOMS
    TWO RECEPTION ROOMS, CONSISTING OF A LIVING & DINING ROOM
    DRIVEWAY & GARAGE
    LARGE REAR GARDEN
    SOUGHT AFTER VILLAGE LOCATION
    WITHIN CATCHMENT FOR ARTHUR MELLOWS SCHOOL
    INTERNAL FLOOR AREA 901 SQFT
    CLOSE TO LOCAL CONVENIENCE STORE & ACCESS TO ROAD NETWORKS ACROSS THE CITY

    Description

    * Plot Floor Area 5,005 sq ft * Indoor Floor Area 903 sq ft * Two Reception Rooms * Catchment for Arthur Mellows School * Desirable Village Location * Modern Kitchen *

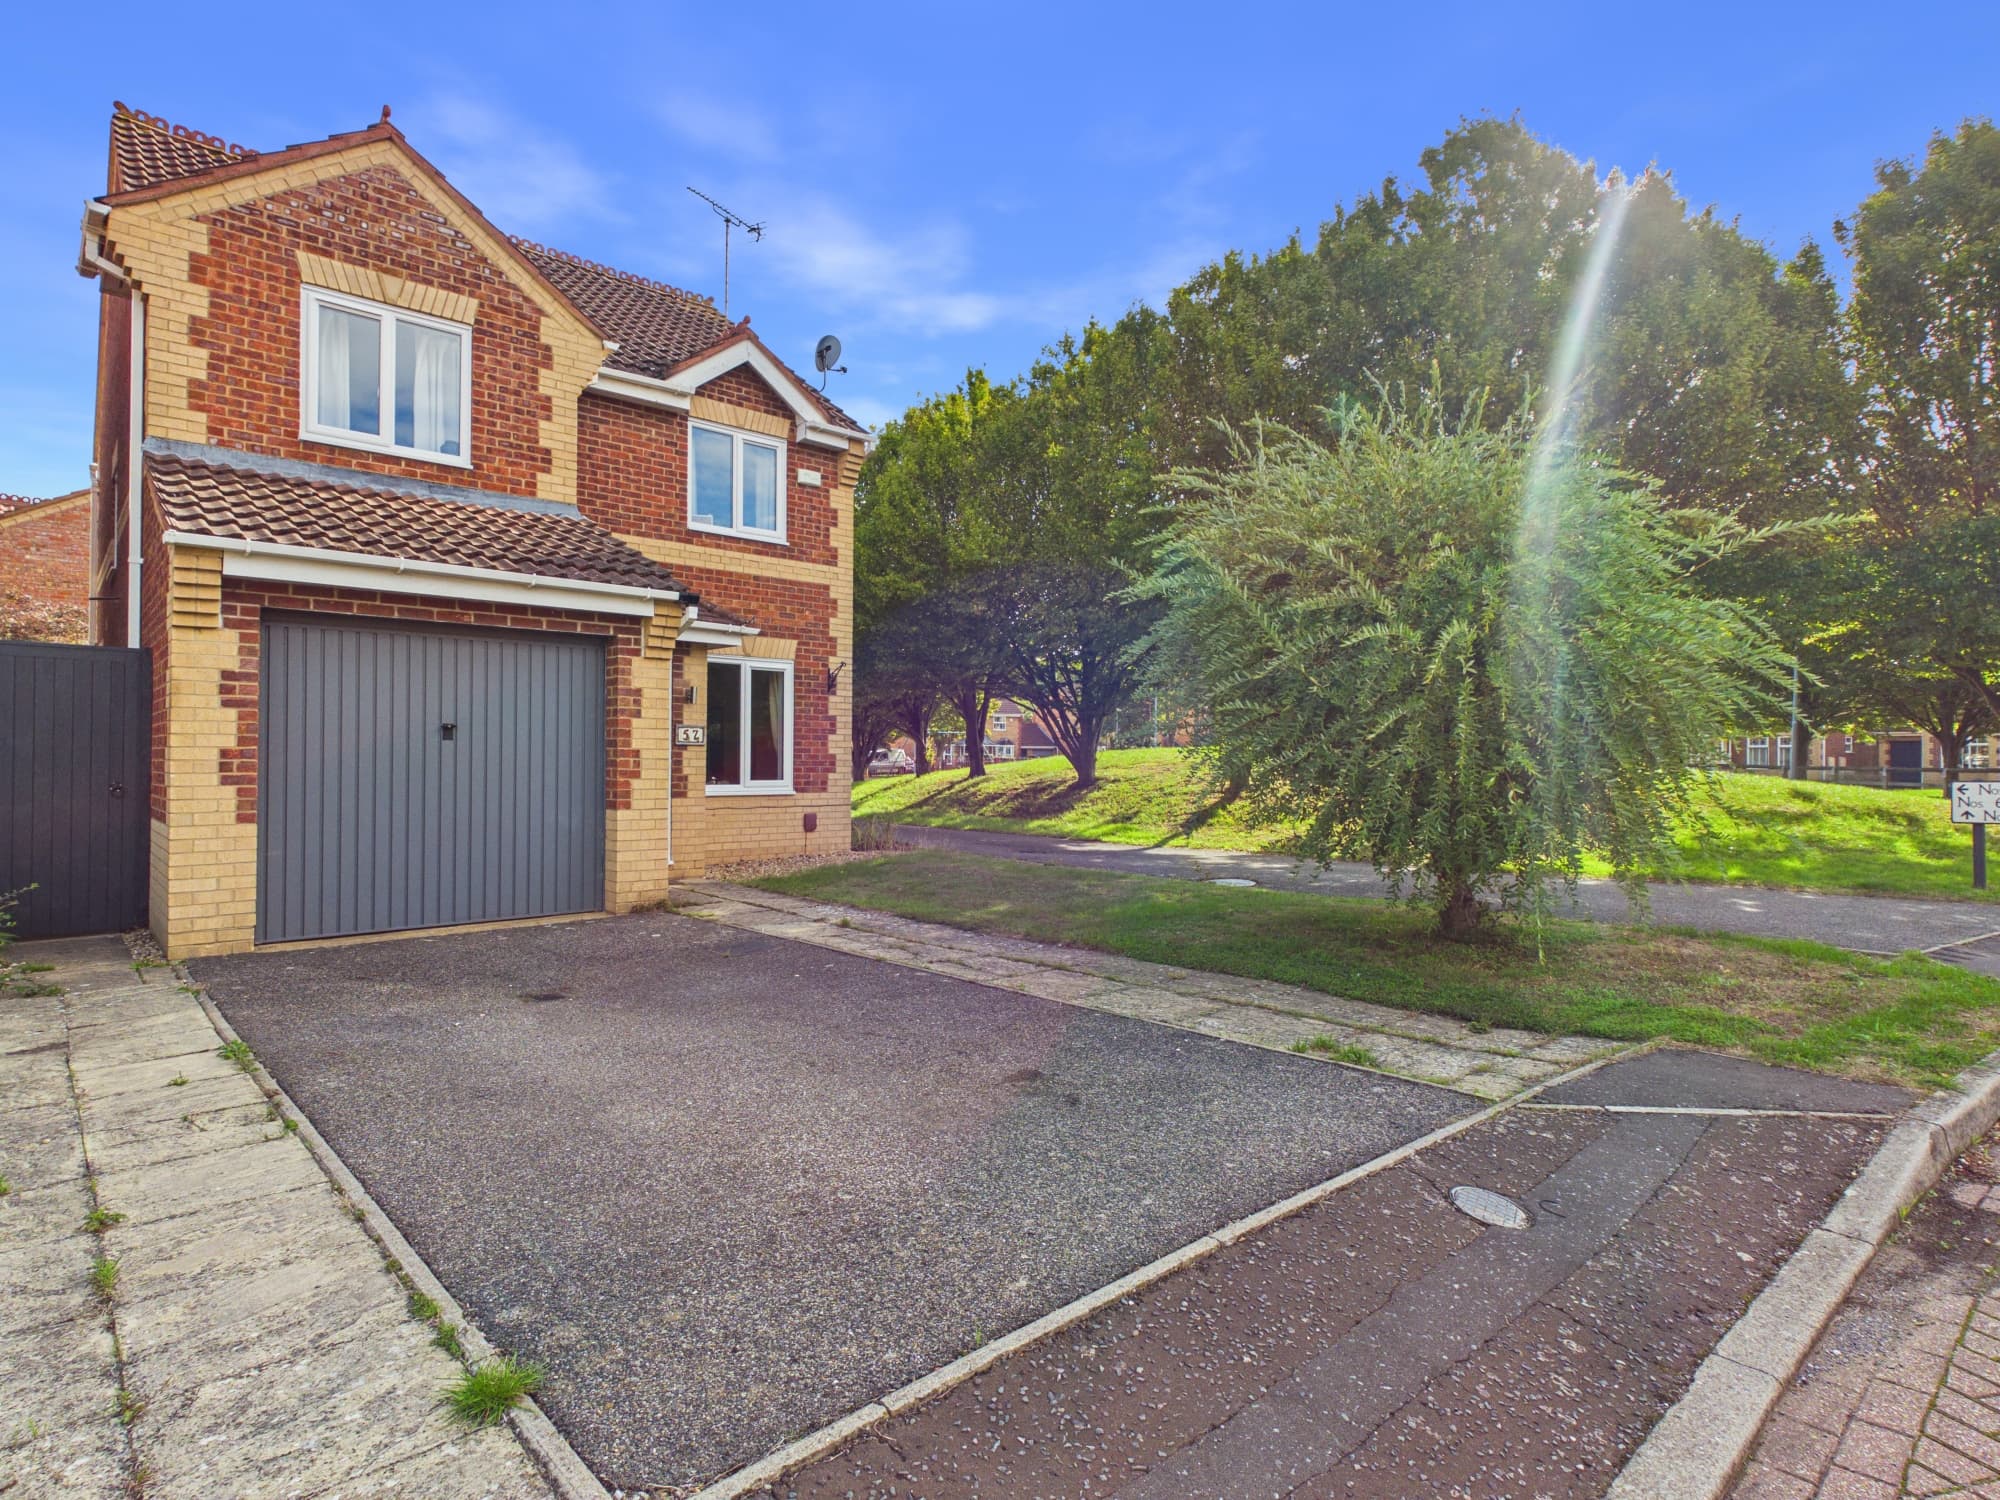
    Situated in the sought-after village location of Northborough, this property offers an ideal opportunity for a first-time purchase. Boasting three bedrooms, this home provides ample space for a growing family.

    The two reception rooms, comprising a spacious living room and a separate dining area, offer flexibility for entertaining or relaxing. The property also features a driveway and garage, ensuring convenient parking options for residents and visitors alike.

    With a generous internal floor area of 901 sqft, this home is thoughtfully designed to maximise comfort and functionality for every-day living. Council Tax Band B further adds to the appeal of this property, presenting an attractive proposition for prospective buyers seeking value for money.

    This residence is within the catchment area for the esteemed Arthur Mellows School, enhancing its desirability for families looking to secure quality education for their children. In addition, the property benefits from proximity to a local convenience store, making errands and daily essentials easily accessible.

    The close access to road networks across the city ensures seamless connectivity for commuters and those who enjoy exploring the surrounding areas. The large rear garden provides a private retreat for relaxation or outdoor activities, offering a tranquil space to enjoy the fresh air and nature.

    This property presents a unique opportunity to own a well-appointed home in a highly desirable location, combining practicality with comfort. Whether you are looking to establish roots in a vibrant community or seeking a solid investment, this residence offers a blend of convenience and charm. Contact us today to arrange a viewing and experience the lifestyle this property has to offer.

    Entrance Hall 7' 11" x 4' 5" (2.42m x 1.34m)

    Living Room 18' 4" x 13' 5" (5.60m x 4.10m)

    Kitchen 9' 5" x 7' 10" (2.87m x 2.40m)

    Dining Room 18' 6" x 9' 3" (5.63m x 2.81m)

    Landing 7' 10" x 5' 4" (2.40m x 1.63m)

    Bedroom 1 10' 10" x 10' 7" (3.30m x 3.23m)

    Bedroom 2 13' 4" x 8' 4" (4.07m x 2.53m)

    Bedroom 3 8' 11" x 5' 9" (2.72m x 1.75m)

    Bathroom 7' 0" x 7' 10" (2.13m x 2.40m)

    Disclaimer
    These property particulars are provided in good faith and are intended as a general guide only. Whilst every effort has been made to ensure the accuracy of the information contained herein, no warranty or representation is given as to its correctness, completeness or suitability. Prospective purchasers or tenants should not rely solely on these particulars and are advised to satisfy themselves by inspection, survey and independent professional advice as to all matters relating to the property.

    Measurements, floor plans, maps, photographs and descriptions are for illustrative purposes only and may not be to scale. Fixtures, fittings, services and appliances referred to in these particulars have not been tested by the agent and no guarantee is given as to their condition or working order.

    In some cases, photographs, virtual images or marketing materials may have been digitally enhanced, edited or virtually staged using artificial intelligence (AI) or other digital technology to demonstrate the potential appearance, layout or use of a space. Such images are provided for illustrative purposes only and may not accurately represent the property's current condition, contents, dimensions or features.

    Interested parties should carry out their own investigations and verify all information before entering into any transaction. Nothing contained within these particulars shall constitute an offer, contract or part of a contract. The agent accepts no responsibility for any loss or damage arising from reliance on the information provided.

    Peterborough Branch

    More properties in Peterborough
    Northborough Primary School
    (0.35 miles)
    Good
    Number of pupils: 187
    Age Range: 4 - 11
    The Deepings School
    (0.43 miles)
    Requires improvement
    Number of pupils: 967
    Age Range: 11 - 18
    Deeping St James Community Primary School
    (0.9 miles)
    Good
    Number of pupils: 199
    Age Range: 4 - 11
    Linchfield Academy
    (1.08 miles)
    Good
    Number of pupils: 294
    Age Range: 4 - 11
    Market Deeping Community Primary School
    (1.45 miles)
    Good
    Number of pupils: 289
    Age Range: 4 - 11
    William Hildyard Church of England Primary and Nursery School
    (1.45 miles)
    Good
    Number of pupils: 190
    Age Range: 4 - 11
    Peakirk-Cum-Glinton Cofe Primary Academy
    (1.56 miles)
    Number of pupils: 197
    Age Range: 4 - 11
    Arthur Mellows Village College
    (2.03 miles)
    Outstanding
    Number of pupils: 1672
    Age Range: 11 - 18
    John Clare Primary School
    (2.75 miles)
    Good
    Number of pupils: 130
    Age Range: 4 - 11
    William Law CofE Primary School
    (2.87 miles)
    Good
    Number of pupils: 493
    Age Range: 5 - 11

    View Similar Properties

    Oxney Road, Peterborough, PE1 5NG

    Oxney Road, Peterborough, PE1 5NG

    £235,000Freehold

    312
    LISTING
    Add to Favourites
    Stallebrass Close, Peterborough, PE2 8RX

    Stallebrass Close, Peterborough, PE2 8RX

    £300,000Freehold

    311
    LISTING
    Add to Favourites
    Balintore Rise, Orton Southgate, Peterborough, Peterborough, PE2 6SP

    Balintore Rise, Orton Southgate, Peterborough, Peterborough, PE2 6SP

    £280,000Freehold

    322
    LISTING
    Add to Favourites
    More properties from the area