Register your property requirements with us so that you can be notified when properties matching your requirements become available.
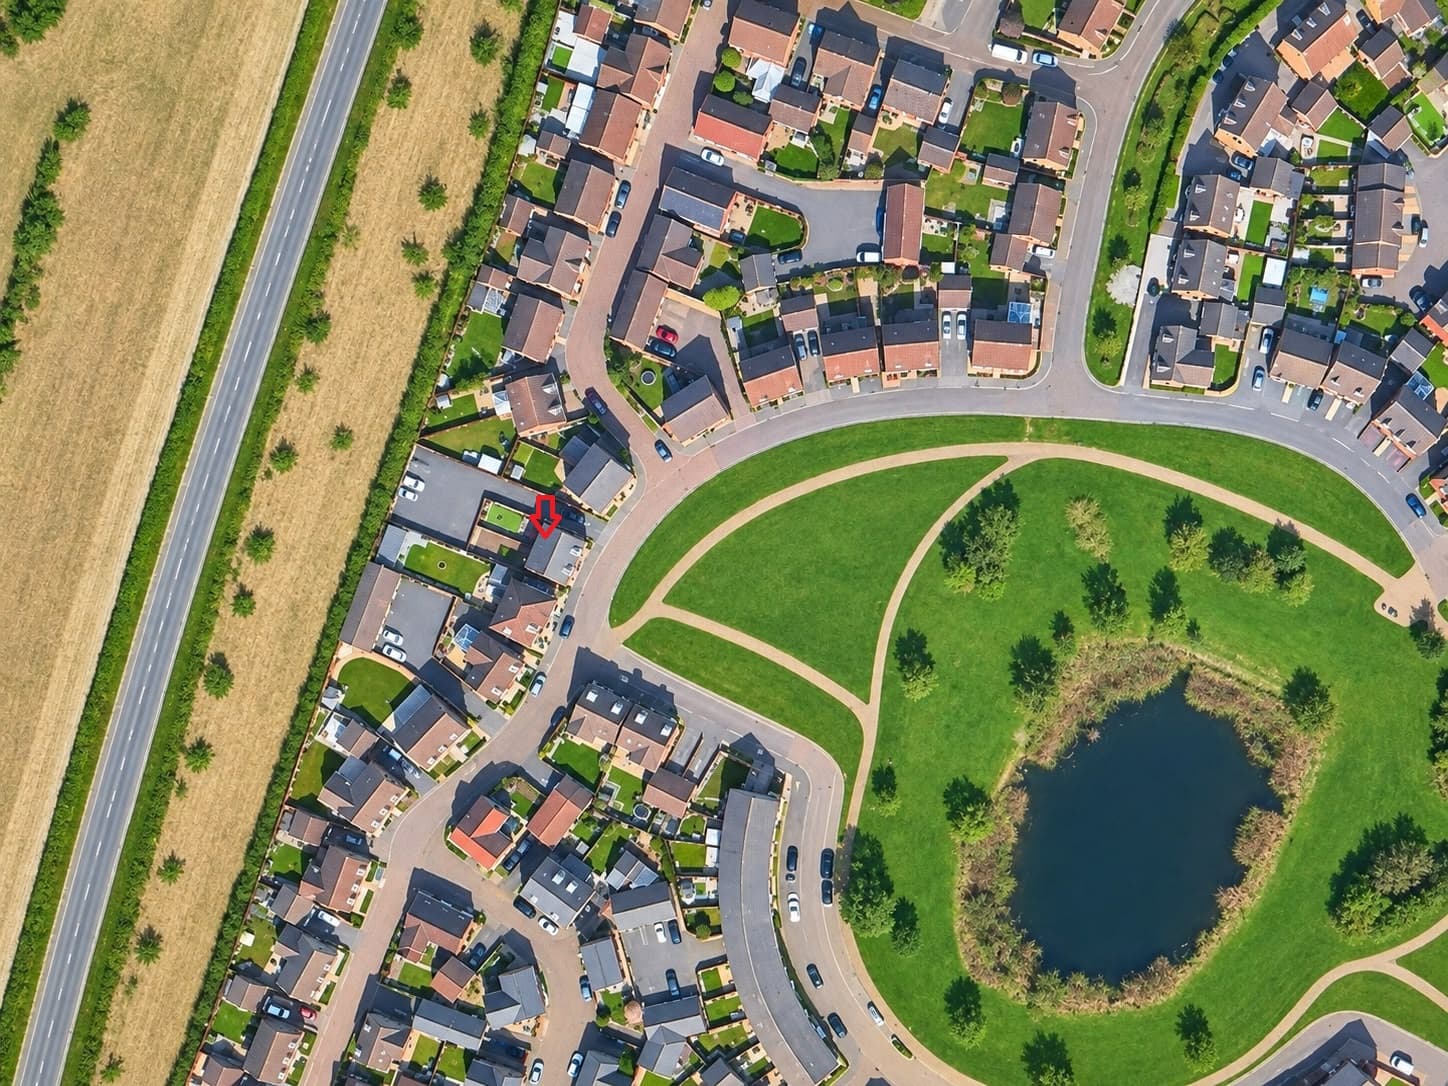
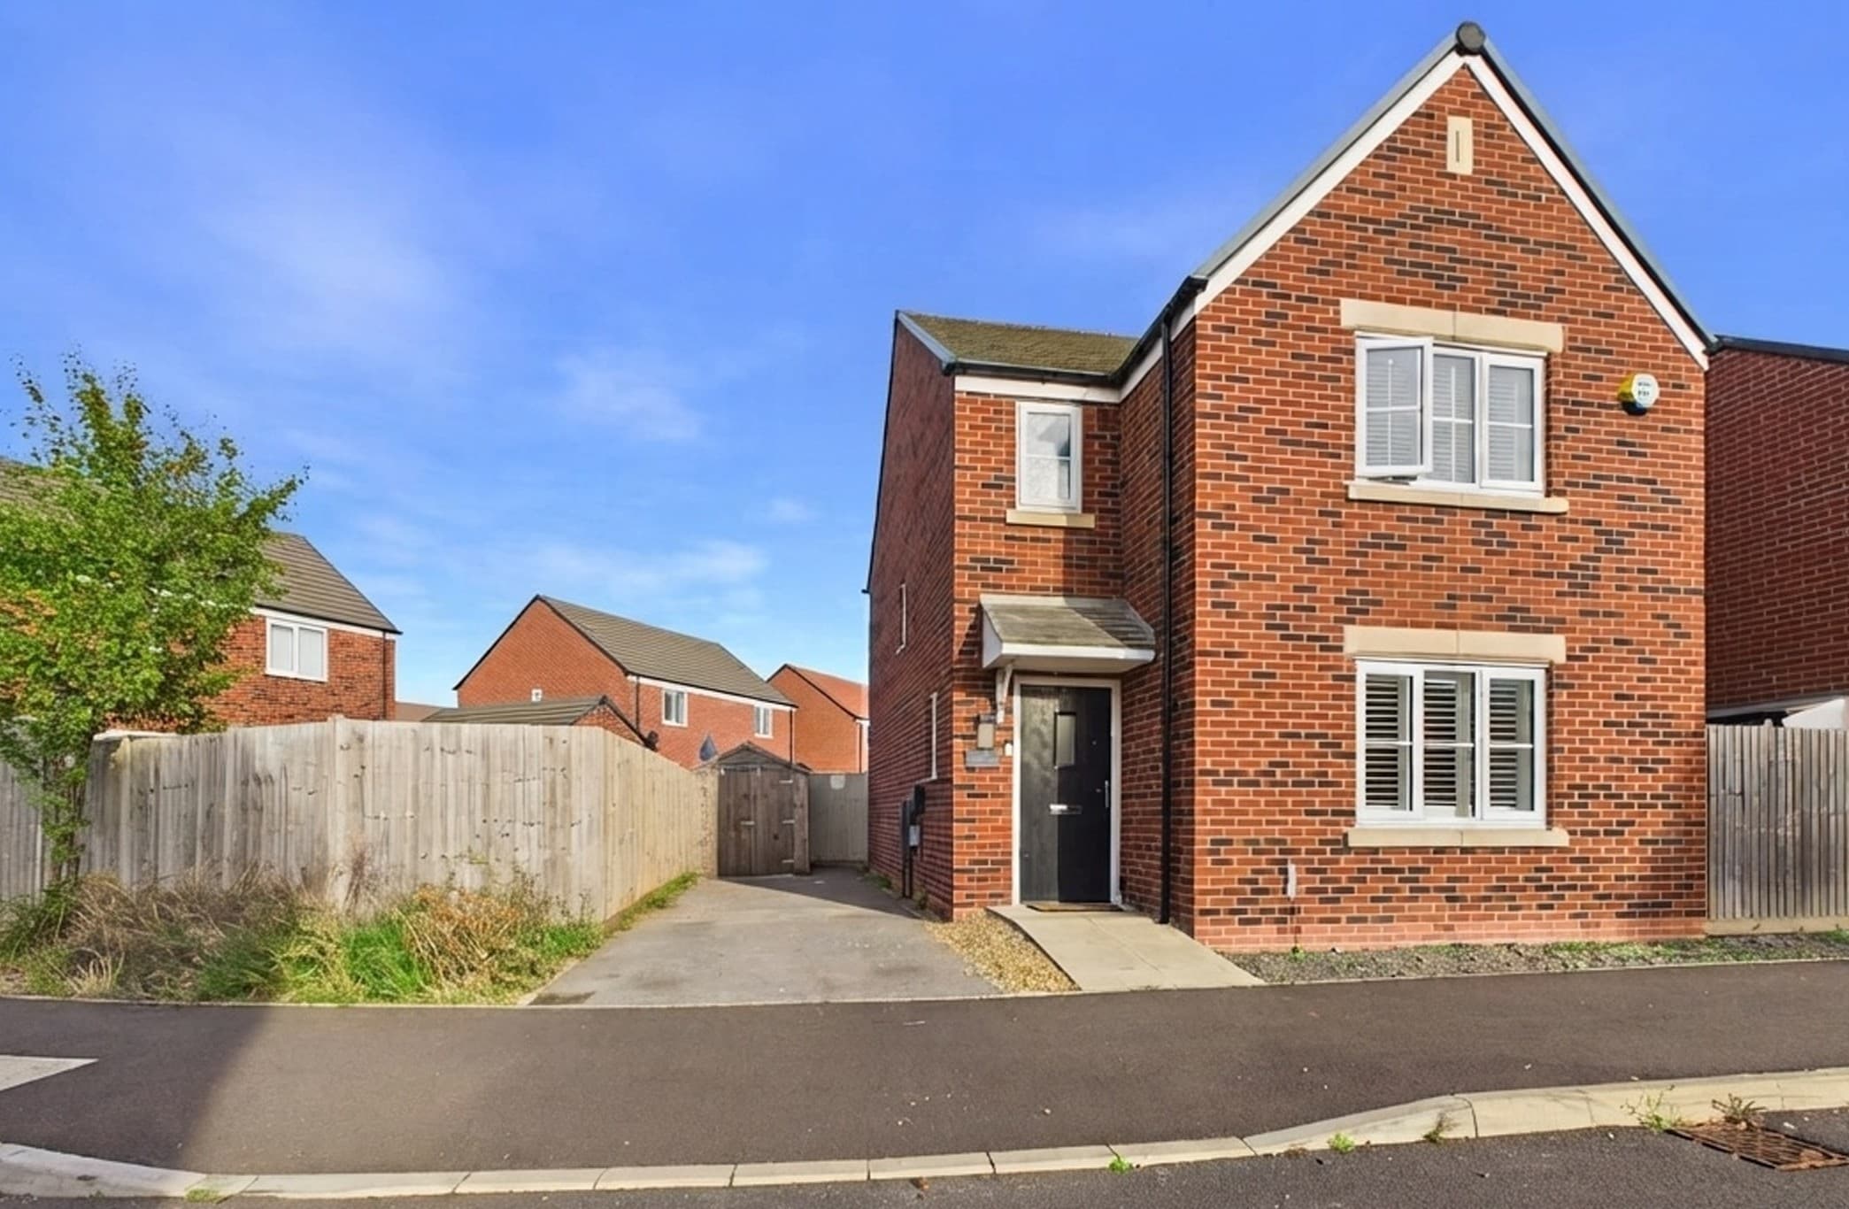
This rare opportunity presents a well-established three bedroom semi-detached home, ideally positioned in the heart of Eye village. Offering ample potential for extension or redevelopment to the rear (subject to planning permission), this property comes with approved planning to demolish the existing garage, giving buyers the flexibility to further enhance or personalise the space. The home is arranged over a generous 1148 square feet, featuring two reception rooms that provide versatile living and dining options, as well as a large understairs storage cupboard for added convenience. While the property would benefit from some modernisation, it is fully habitable in its current condition, making it suitable for immediate occupation or as a project for those wishing to create their dream home. The accommodation is complemented by off-road parking to the rear and a garage (with planning permission to demolish), ensuring practical parking solutions. The property is offered with no forward chain, allowing for a smooth and straightforward transaction. Residents will enjoy proximity to local amenities, reputable schools, and major road networks connecting to the city, making this an ideal choice for families or commuters alike. Council tax is band B, currently £1,700 per annum.
The outside space is a particular highlight, boasting a large rear garden that is mainly laid to lawn and features a patio area, perfect for entertaining or relaxing outdoors. Two outbuildings, including a shed and an outside toilet, provide useful additional storage or workspace. The rear of the garden offers off-road parking and access to the garage, as well as the exciting possibility of building an additional dwelling (subject to planning permission), making this a truly versatile plot. Whether you are looking to extend the existing home, develop further, or simply enjoy the generous outdoor space, this property provides a wealth of options to suit your needs. The garden’s size and layout offer excellent potential for landscaping, play areas, or kitchen gardens, ensuring it can be tailored to a variety of lifestyles. With its sought-after village location and substantial plot, this property represents a compelling opportunity for buyers seeking space, flexibility, and future potential.
Entrance Hall 3' 3" x 2' 11" (0.98m x 0.88m)
Lounge 10' 4" x 21' 9" (3.14m x 6.62m)
Dining Room 10' 9" x 14' 2" (3.27m x 4.33m)
Kitchen 10' 2" x 8' 4" (3.10m x 2.53m)
Landing 5' 10" x 2' 9" (1.79m x 0.83m)
Bedroom 1 10' 9" x 12' 4" (3.27m x 3.76m)
Bedroom 2 10' 9" x 11' 9" (3.28m x 3.59m)
Bedroom 3 8' 8" x 8' 11" (2.64m x 2.73m)
Bathroom 5' 11" x 5' 11" (1.81m x 1.81m)
Disclaimer
These particulars are provided as a guide only and do not form part of any contract. Whilst every effort has been made to ensure accuracy, purchasers or tenants should satisfy themselves as to all matters by inspection, survey and independent professional advice.
Measurements, floor plans, photographs and descriptions are for illustrative purposes only and may not be to scale. Services, appliances and fittings have not been tested and no warranty is given as to their condition.
Some photographs, floor plans and marketing materials may have been digitally enhanced or edited using artificial intelligence (AI) or other technology for marketing purposes. Such images should be regarded as illustrative and may not represent the property's exact current condition.