T: 01733 788222E: info@hudson-homes.co.uk
    Get a Valuation
    Register
    LogoLogo
    • Who Are We
    • Testimonials
    • The Peterborough Guide
    • News & Blogs
    • PROPERTY SEARCH
    • SELL YOUR HOME
    • INVESTMENT
    • TENANTS
    • CONTACT US
    FREE VALUATION
    Logo
    PROPERTY SEARCH
    SELL YOUR HOME
    INVESTMENT
    TENANTS
    CONTACT US
    Register
    FREE VALUATION
    LogoLogo
    FREE VALUATION

    Lawson Avenue, Peterborough, Peterborough, PE2 8PN

    £245,000Freehold

    311
    Brochure
    Back to Listings

    Property Calculators

    Mortgage

    Estimated Monthly Mortgage Payment:
    ÂŁ1,134 /mo.25 Years, 3.75% Interest
    Loan
    ÂŁ220,500
    Total Repay
    ÂŁ340,098

    Stamp Duty

    You’ll have to pay the stamp duty of:
    ÂŁ2,400
    0% up to ÂŁ125,000
    2% from ÂŁ125,000 to ÂŁ245,000
    Your effective stamp duty rate is 0.98%
    Register for Property Alerts

    Register for Property Alerts

    Register your property requirements with us so that you can be notified when properties matching your requirements become available.

    Register for Alerts
    Back to Home

    Services 

    Sales
    Lettings
    Rent
    Properties
    About

    Address 

    8 Crusader Court, off Harrier Way
    Yaxley PE7 3PU
    t: 01733 788222
    Email us

    DPS
    OnTheMarket
    RightMove
    TradingStandards
    Zoopla
    Logo
    © 2026 Hudson Homes
    Privacy Policy|Terms & Conditions|Cookie Policy|CMP Certified Client Money Protection|PRS Membership Certificate|Tenant Fees
    Powered by

    Lawson Avenue, Peterborough, Peterborough, PE2 8PN

    £245,000

    3 Bedrooms1 Bathroom1 Reception

    Key Information

    Tenure:Freehold
    Council tax band:C
    Broadband:up to 5500Mbps
    Mobile signal:*Based on indoor data coverage
    EEO2ThreeVodafone

    Key Features

    Contemporary kitchen/breakfast room with adjoining utility area, fully fitted in 2024 to a modern specification.
    Beautifully re‑fitted bathroom and downstairs cloakroom, fully upgraded in 2023 with modern fixtures and contemporary finishes.
    Three well‑proportioned bedrooms offering comfortable and versatile living space.
    Internal floor area of approximately 893 sq ft, providing a well‑balanced and spacious layout.
    Rear driveway parking space complemented by additional on‑street parking for added convenience.
    South‑facing rear garden featuring a stylish wood‑decked seating area, ideal for relaxing and outdoor dining.
    Short walk to local shops, schools, parks, and a full range of nearby amenities.
    Approximately 2.7 miles from the train station and city centre, offering convenient access for commuting and amenities.
    Fitted with leased solar panels, enhancing energy efficiency and helping to reduce running costs.
    Energy Efficiency Rating B, supporting lower running costs and improved sustainability.

    Description

    * Plot Floor Area 2,648 sqft * Indoor Floor Area 893 sqft * Turn Key Home * Refitted Family Bathroom * Downstairs WC * Lounge/Diner * South Facing Garden * Solar Panels * On a Bus Route *

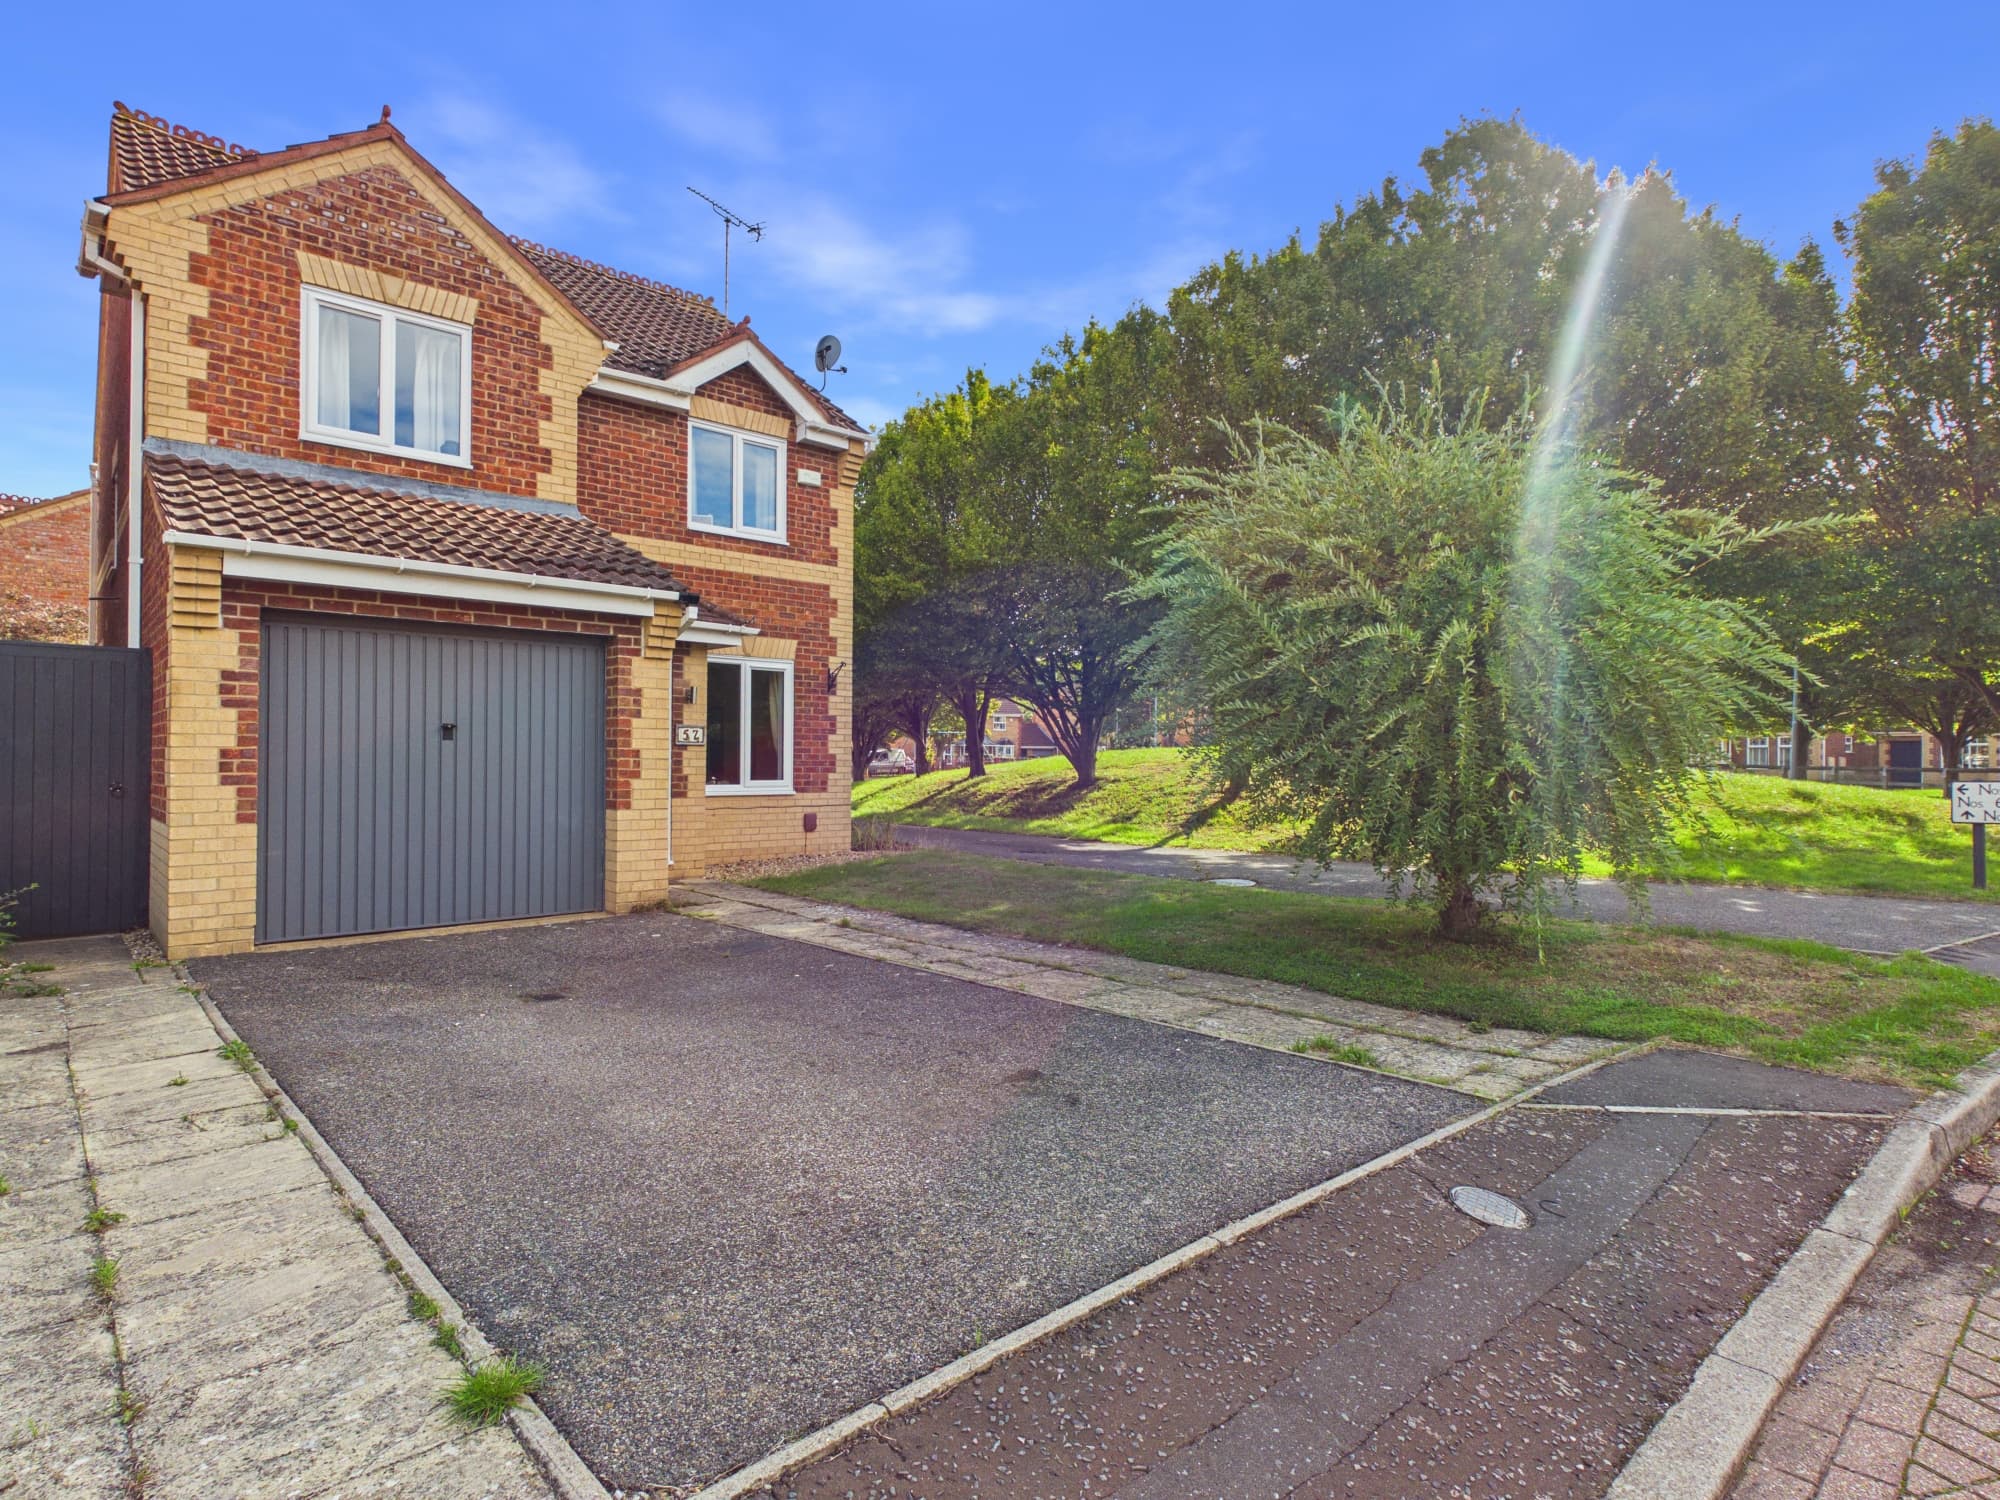
    This well-presented three bedroom detached house offers a thoughtfully designed and spacious layout, with an internal floor area of approximately 893 sq ft. The property features a contemporary kitchen and breakfast room, fully fitted in 2024 to a modern specification, with an adjoining utility area for added convenience. The beautifully re-fitted bathroom and downstairs cloakroom were upgraded in 2023, showcasing modern fixtures and contemporary finishes throughout. Each of the three bedrooms is well-proportioned, providing comfortable and versatile living space suitable for families or professionals. The property benefits from leased solar panels, enhancing its energy efficiency, and holds an impressive Energy Efficiency Rating of B, helping to reduce running costs. Additional practical features include a rear driveway parking space, with further on-street parking available for guests or additional vehicles. The home is ideally situated within a short walk of local shops, schools, parks, and a full range of amenities. It is also approximately 2.7 miles from the train station and city centre, making it a convenient option for commuters. The property falls under Council Tax Band C, with an annual charge of approximately ÂŁ1,943.

    The outside space is equally impressive and thoughtfully arranged to maximise both relaxation and functionality. The fully enclosed south-facing rear garden features a stylish wood-decked seating area, perfect for outdoor dining or entertaining, as well as a lawn area and raised borders for easy maintenance and added appeal. There is a rear access gate, side access with storage facilities, a garden shed, and a gate that leads to the front of the property. The front garden is attractively landscaped with gravel and is bordered by a wall, offering a welcoming approach. Off-street parking is provided for one vehicle, with further parking options available in a car park situated behind the property and on-street parking alongside. This combination of attractive outdoor spaces and practical features ensures the property is well-suited to a variety of lifestyles, providing a private and secure environment for families, professionals, or those who simply enjoy outdoor living.

    Hallway 6' 0" x 5' 2" (1.83m x 1.57m)

    Lounge/Diner 17' 10" x 11' 11" (5.44m x 3.62m)

    Kitchen/Utility 17' 10" x 9' 2" (5.43m x 2.80m)

    Cloakroom 5' 3" x 3' 0" (1.60m x 0.91m)

    Landing 9' 10" x 5' 5" (3.00m x 1.64m)

    Bedroom One 12' 1" x 9' 10" (3.68m x 2.99m)

    Bedroom Two 10' 10" x 9' 7" (3.30m x 2.92m)

    Bedroom Three 8' 11" x 7' 10" (2.71m x 2.40m)

    Bathroom 8' 0" x 5' 6" (2.44m x 1.67m)

    Disclaimer
    These property particulars are provided in good faith and are intended as a general guide only. Whilst every effort has been made to ensure the accuracy of the information contained herein, no warranty or representation is given as to its correctness, completeness or suitability. Prospective purchasers or tenants should not rely solely on these particulars and are advised to satisfy themselves by inspection, survey and independent professional advice as to all matters relating to the property.

    Measurements, floor plans, maps, photographs and descriptions are for illustrative purposes only and may not be to scale. Fixtures, fittings, services and appliances referred to in these particulars have not been tested by the agent and no guarantee is given as to their condition or working order.

    In some cases, photographs, virtual images or marketing materials may have been digitally enhanced, edited or virtually staged using artificial intelligence (AI) or other digital technology to demonstrate the potential appearance, layout or use of a space. Such images are provided for illustrative purposes only and may not accurately represent the property's current condition, contents, dimensions or features.

    Interested parties should carry out their own investigations and verify all information before entering into any transaction. Nothing contained within these particulars shall constitute an offer, contract or part of a contract. The agent accepts no responsibility for any loss or damage arising from reliance on the information provided.

    Peterborough Branch

    More properties in Peterborough
    Oakdale Primary School
    (0.26 miles)
    Good
    Number of pupils: 400
    Age Range: 5 - 11
    Southfields Primary School
    (0.26 miles)
    Good
    Number of pupils: 540
    Age Range: 4 - 11
    Stanground St Johns CofE Primary School
    (0.49 miles)
    Good
    Number of pupils: 183
    Age Range: 5 - 11
    Stanground Academy
    (0.49 miles)
    Good
    Number of pupils: 1654
    Age Range: 11 - 19
    Old Fletton Primary School
    (0.57 miles)
    Good
    Number of pupils: 432
    Age Range: 3 - 11
    Saint Michael CofE Primary School
    (0.6 miles)
    Number of pupils: 408
    Age Range: 4 - 11
    Heritage Park Primary School
    (0.71 miles)
    Outstanding
    Number of pupils: 202
    Age Range: 4 - 11
    Farcet CofE (C) Primary School
    (1.24 miles)
    Good
    Number of pupils: 82
    Age Range: 5 - 11
    Woodston Primary School
    (1.35 miles)
    Good
    Number of pupils: 495
    Age Range: 4 - 11
    Bishop Creighton Academy
    (1.37 miles)
    Good
    Number of pupils: 203
    Age Range: 4 - 11

    View Similar Properties

    Oxney Road, Peterborough, PE1 5NG

    Oxney Road, Peterborough, PE1 5NG

    £235,000Freehold

    312
    LISTING - added last Friday
    Add to Favourites
    Main Street, Farcet, Peterborough, PE7 3DB

    Main Street, Farcet, Peterborough, PE7 3DB

    £210,000Freehold

    311
    LISTING
    Add to Favourites
    Balintore Rise, Orton Southgate, Peterborough, Peterborough, PE2 6SP

    Balintore Rise, Orton Southgate, Peterborough, Peterborough, PE2 6SP

    £280,000Freehold

    322
    LISTING
    Add to Favourites
    More properties from the area