
T: 01733 788222E: info@hudson-homes.co.uk
    Get a Valuation
    Register
    LogoLogo
    • Who Are We
    • Testimonials
    • The Peterborough Guide
    • News & Blogs
    • PROPERTY SEARCH
    • SELL YOUR HOME
    • INVESTMENT
    • TENANTS
    • CONTACT US
    FREE VALUATION
    Logo
    PROPERTY SEARCH
    SELL YOUR HOME
    INVESTMENT
    TENANTS
    CONTACT US
    Register
    FREE VALUATION
    LogoLogo
    FREE VALUATION

    Oxney Road, Peterborough, PE1 5NG

    £235,000Freehold

    312
    Back to Listings

    Property Calculators

    Mortgage

    Estimated Monthly Mortgage Payment:
    £1,087 /mo.25 Years, 3.75% Interest
    Loan
    £211,500
    Total Repay
    £326,216

    Stamp Duty

    You’ll have to pay the stamp duty of:
    £2,200
    0% up to £125,000
    2% from £125,000 to £235,000
    Your effective stamp duty rate is 0.94%
    Register for Property Alerts

    Register for Property Alerts

    Register your property requirements with us so that you can be notified when properties matching your requirements become available.

    Register for Alerts
    Back to Home

    Services 

    Sales
    Lettings
    Rent
    Properties
    About

    Address 

    8 Crusader Court, off Harrier Way
    Yaxley PE7 3PU
    t: 01733 788222
    Email us

    DPS
    OnTheMarket
    RightMove
    TradingStandards
    Zoopla
    Logo
    © 2026 Hudson Homes
    Privacy Policy|Terms & Conditions|Cookie Policy|CMP Certified Client Money Protection|PRS Membership Certificate|Tenant Fees
    Powered by

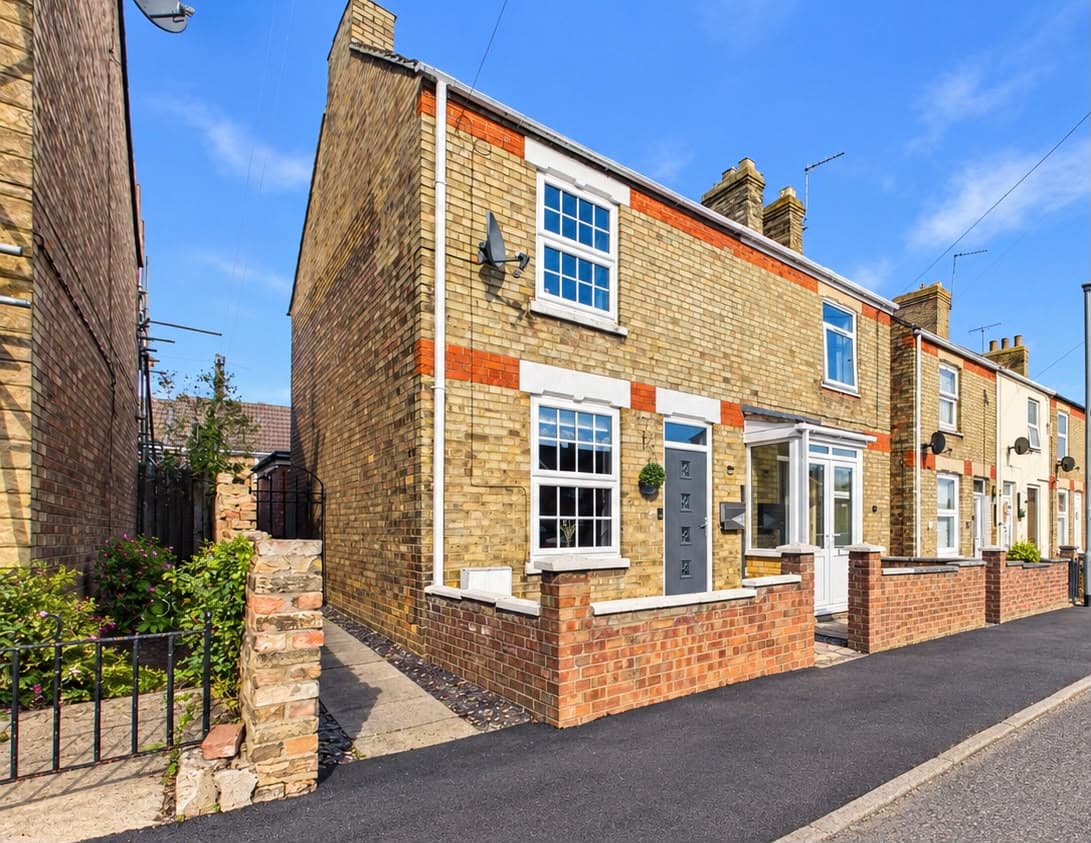
    Oxney Road, Peterborough, PE1 5NG

    £235,000

    3 Bedrooms1 Bathroom2 Receptions

    Key Information

    Tenure:Freehold
    Council tax band:B
    Broadband:up to 5500Mbps
    Mobile signal:*Based on indoor data coverage
    EEO2ThreeVodafone

    Key Features

    Offered for sale with no onward chain
    Extended three bedroom semi detached home
    Two reception rooms which includes a dining room with patio doors leading to the garden
    Spacious kitchen/diner leading to the dining room
    Driveway and garage with ample parking to the front
    Generous rear garden, mainly laid to lawn
    Fantastic access to the city centre and train station which includes accessible bus routes
    Internal floor area 921 Sqft
    Walking distance to Sainsburys supermarket, adding to the already convenient location of the home

    Description

    * No Forward Chain * Three Bedrooms * Two Reception Rooms * Driveway and Garage * Extended Family Home * City Centre Location * Walking Distance to Sainsburys * Internal Floor Area 921 Sqft *

    Offered for sale with no onward chain, this extended three bedroom semi detached home presents an excellent opportunity for buyers seeking a spacious and well-located property. The internal accommodation, measuring approximately 921 square feet, features two generous reception rooms, including a bright dining room with patio doors that open directly onto the rear garden. The spacious kitchen/diner is ideal for family meals and entertaining, seamlessly connecting to the dining area for added convenience. Upstairs, the three bedrooms are well proportioned and complemented by a family bathroom. Additional benefits include gas central heating(boiler re-fitted 8 years ago) and ample storage. The property is ideally situated for fantastic access to the city centre and train station, with accessible bus routes nearby. Sainsbury’s supermarket is within walking distance, adding to the convenience of the location. The property falls within council tax band B and is ready for immediate occupation.

    The outside space is equally impressive, with a generous rear garden that is mainly laid to lawn, providing an excellent area for children to play or for outdoor entertaining. A patio area offers the perfect spot for al fresco dining or relaxing in the warmer months. There is a courtesy door providing direct access into the garage, which is fitted with an electric roller shutter door for ease and security. The front of the property boasts a driveway with ample parking for several vehicles, in addition to the garage. This combination of a spacious garden, practical patio area, and extensive parking ensures the property caters well to families and those who enjoy spending time outdoors. The overall plot offers both privacy and practicality, making this an ideal home for a wide range of buyers.

    Entrance Hall 3' 5" x 5' 11" (1.05m x 1.81m)

    Living Room 13' 7" x 11' 11" (4.15m x 3.64m)

    Kitchen 11' 11" x 14' 6" (3.63m x 4.41m)

    Dining Room 15' 8" x 11' 2" (4.78m x 3.41m)

    Landing 2' 11" x 10' 7" (0.88m x 3.23m)

    Bedroom 1 12' 2" x 11' 10" (3.71m x 3.60m)

    Bedroom 2 9' 3" x 9' 7" (2.83m x 2.92m)

    Bedroom 3 9' 6" x 6' 2" (2.90m x 1.88m)

    Bathroom 5' 3" x 7' 6" (1.61m x 2.28m)

    Disclaimer
    These particulars are provided as a guide only and do not form part of any contract. Whilst every effort has been made to ensure accuracy, purchasers or tenants should satisfy themselves as to all matters by inspection, survey and independent professional advice.

    Measurements, floor plans, photographs and descriptions are for illustrative purposes only and may not be to scale. Services, appliances and fittings have not been tested and no warranty is given as to their condition.

    Some photographs, floor plans and marketing materials may have been digitally enhanced or edited using artificial intelligence (AI) or other technology for marketing purposes. Such images should be regarded as illustrative and may not represent the property's exact current condition.

    Peterborough Branch

    More properties in Peterborough
    Lime Academy Parnwell
    (0.34 miles)
    Good
    Number of pupils: 287
    Age Range: 5 - 11
    Newark Hill Academy
    (0.43 miles)
    Good
    Number of pupils: 435
    Age Range: 4 - 11
    Medeshamstede Academy
    (0.53 miles)
    Requires improvement
    Number of pupils: 114
    Age Range: 4 - 16
    City of Peterborough Academy
    (0.53 miles)
    Good
    Number of pupils: 853
    Age Range: 11 - 16
    St Thomas More Catholic Primary School
    (0.68 miles)
    Good
    Number of pupils: 407
    Age Range: 4 - 11
    Marshfields School
    (0.71 miles)
    Good
    Number of pupils: 205
    Age Range: 7 - 19
    St John Fisher Catholic High School
    (0.71 miles)
    Number of pupils: 815
    Age Range: 11 - 18
    NeneGate
    (0.83 miles)
    Number of pupils: 69
    Age Range: 8 - 16
    Greater Peterborough UTC
    (0.83 miles)
    Good
    Number of pupils: 464
    Age Range: 11 - 19
    Welland Academy
    (0.84 miles)
    Good
    Number of pupils: 405
    Age Range: 4 - 11

    View Similar Properties

    Main Street, Farcet, Peterborough, PE7 3DB

    Main Street, Farcet, Peterborough, PE7 3DB

    £210,000Freehold

    311
    LISTING
    Add to Favourites
    York Road, Stamford, Stamford, PE9 1LL

    York Road, Stamford, Stamford, PE9 1LL

    £250,000Freehold

    311
    LISTING
    Add to Favourites
    Violeta Crescent, Peterborough, PE2 8FH

    Violeta Crescent, Peterborough, PE2 8FH

    £249,500Freehold

    331
    Reduced
    LISTING
    Add to Favourites
    More properties from the area