Register your property requirements with us so that you can be notified when properties matching your requirements become available.
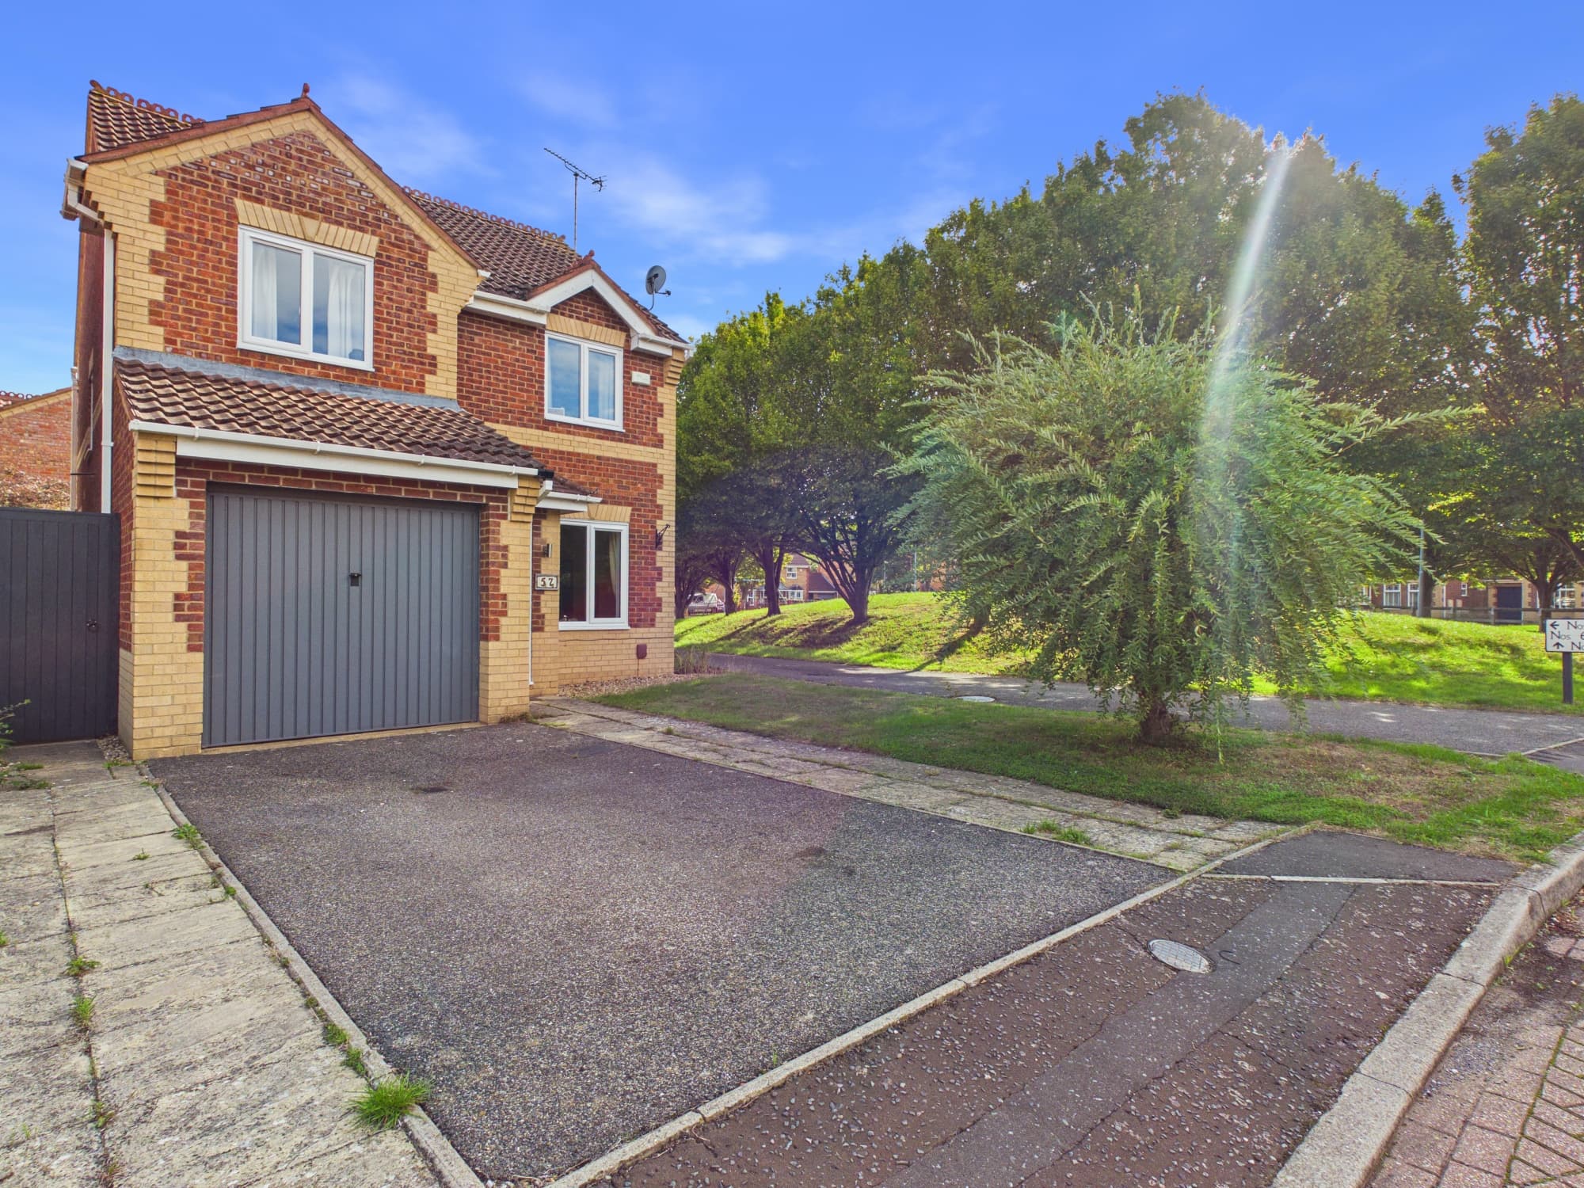
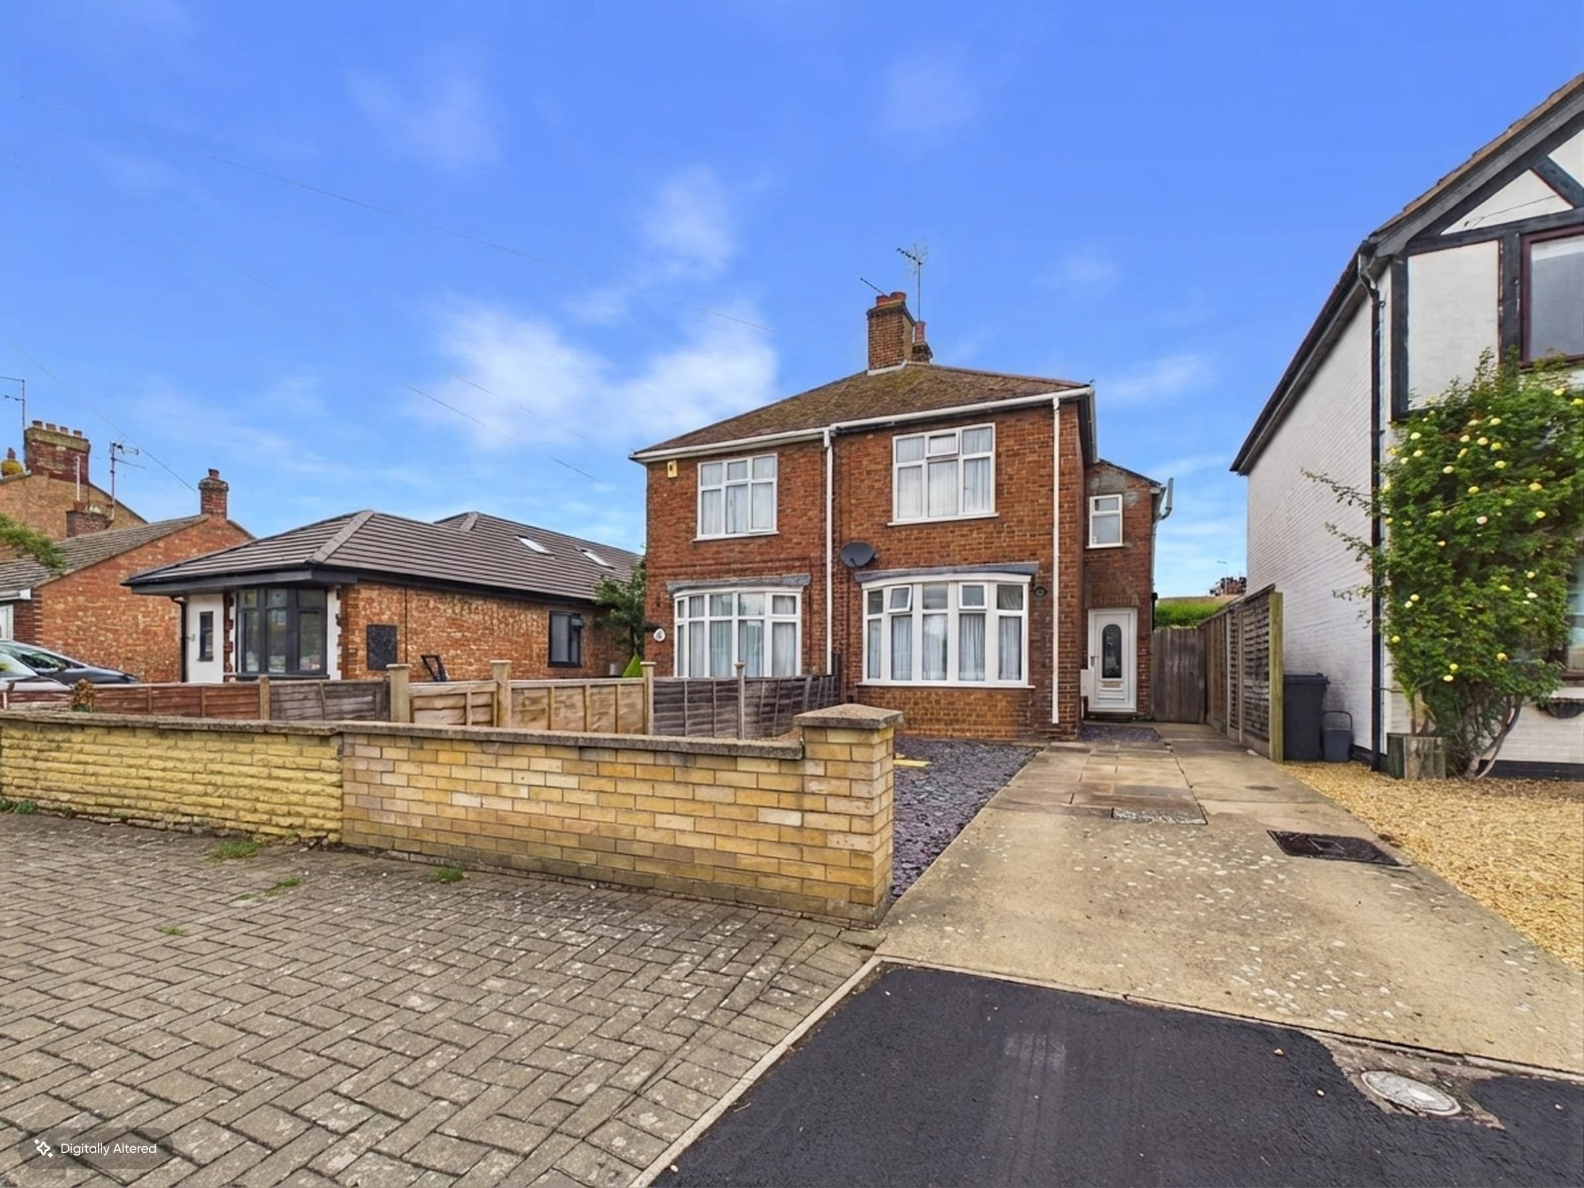
This well-presented three bedroom semi-detached house sits on a generous 2,282 sq ft plot and offers a spacious 969 sq ft of comfortable, versatile living space, perfect for modern family life. The property is offered with a short onward chain, helping to make your move smoother and potentially quicker. Step inside to discover a welcoming lounge with a bay-fronted window, characterful stripped wooden flooring, and an attractive electric fireplace, creating a bright and cosy atmosphere. The L-shaped dining room flows seamlessly into a refitted and extended kitchen/breakfast room, with French doors opening onto the rear garden, making it a bright and sociable hub for every-day living and entertaining. A practical lean-to utility area behind the garage provides handy space for laundry and storage, with easy access to both the kitchen and garden. Upstairs, you’ll find two generous double bedrooms (one with fitted wall-to-wall wardrobes for excellent storage) and a single bedroom, all served by a spacious, modern family bathroom and an additional downstairs cloakroom for extra convenience. The property benefits from gas central heating and uPVC double glazing throughout for year-round comfort. There’s also excellent potential to convert the loft (subject to planning consents), allowing you to create additional living space and add future value. With driveway parking, a single garage, and further on-street parking for visitors, you’ll never be short of space for vehicles or storage. The location is ideal, with local shops and schools nearby and Peterborough Train Station within two miles, making commuting and daily errands a breeze. Council Tax Band B (approximately £1,700 per annum).
The rear garden is a real highlight, offering a fantastic family-friendly space with a generous lawn, perfect for children to play or for hosting summer get-togethers. Raised flower beds bordered by attractive stone retaining walls bring colour and charm, while mature trees and established planting provide a lovely backdrop and a good degree of privacy. There’s a pathway leading through the garden to a covered seating area (pergola), creating an inviting spot for relaxing or entertaining guests whatever the weather. The garden is fully enclosed with fencing, ensuring a safe and secure environment for both children and pets. To the front, you’ll find driveway parking and a single garage, offering convenient off-road parking and extra storage, with plenty of additional on-street parking available for visitors. This outdoor space truly complements the home, offering a blend of practicality and enjoyment for the whole family.
Hallway 12' 10" x 6' 6" (3.90m x 1.97m)
Cloakroom 5' 1" x 2' 8" (1.55m x 0.82m)
Living Room 11' 3" x 10' 11" (3.42m x 3.33m)
Dining Room 18' 10" x 11' 4" (5.73m x 3.46m)
Kitchen/Breakfast 17' 2" x 7' 9" (5.23m x 2.36m)
Lean-to 14' 0" x 7' 0" (4.27m x 2.13m)
Landing 6' 9" x 5' 0" (2.07m x 1.53m)
Bedroom One 13' 5" x 10' 8" (4.08m x 3.26m)
Bedroom Two 12' 1" x 12' 0" (3.69m x 3.67m)
Bedroom Three 8' 0" x 6' 10" (2.43m x 2.09m)
Bathroom 8' 10" x 6' 10" (2.69m x 2.09m)
Disclaimer
These property particulars are provided in good faith and are intended as a general guide only. Whilst every effort has been made to ensure the accuracy of the information contained herein, no warranty or representation is given as to its correctness, completeness or suitability. Prospective purchasers or tenants should not rely solely on these particulars and are advised to satisfy themselves by inspection, survey and independent professional advice as to all matters relating to the property.
Measurements, floor plans, maps, photographs and descriptions are for illustrative purposes only and may not be to scale. Fixtures, fittings, services and appliances referred to in these particulars have not been tested by the agent and no guarantee is given as to their condition or working order.
In some cases, photographs, virtual images or marketing materials may have been digitally enhanced, edited or virtually staged using artificial intelligence (AI) or other digital technology to demonstrate the potential appearance, layout or use of a space. Such images are provided for illustrative purposes only and may not accurately represent the property's current condition, contents, dimensions or features.
Interested parties should carry out their own investigations and verify all information before entering into any transaction. Nothing contained within these particulars shall constitute an offer, contract or part of a contract. The agent accepts no responsibility for any loss or damage arising from reliance on the information provided.