Register your property requirements with us so that you can be notified when properties matching your requirements become available.
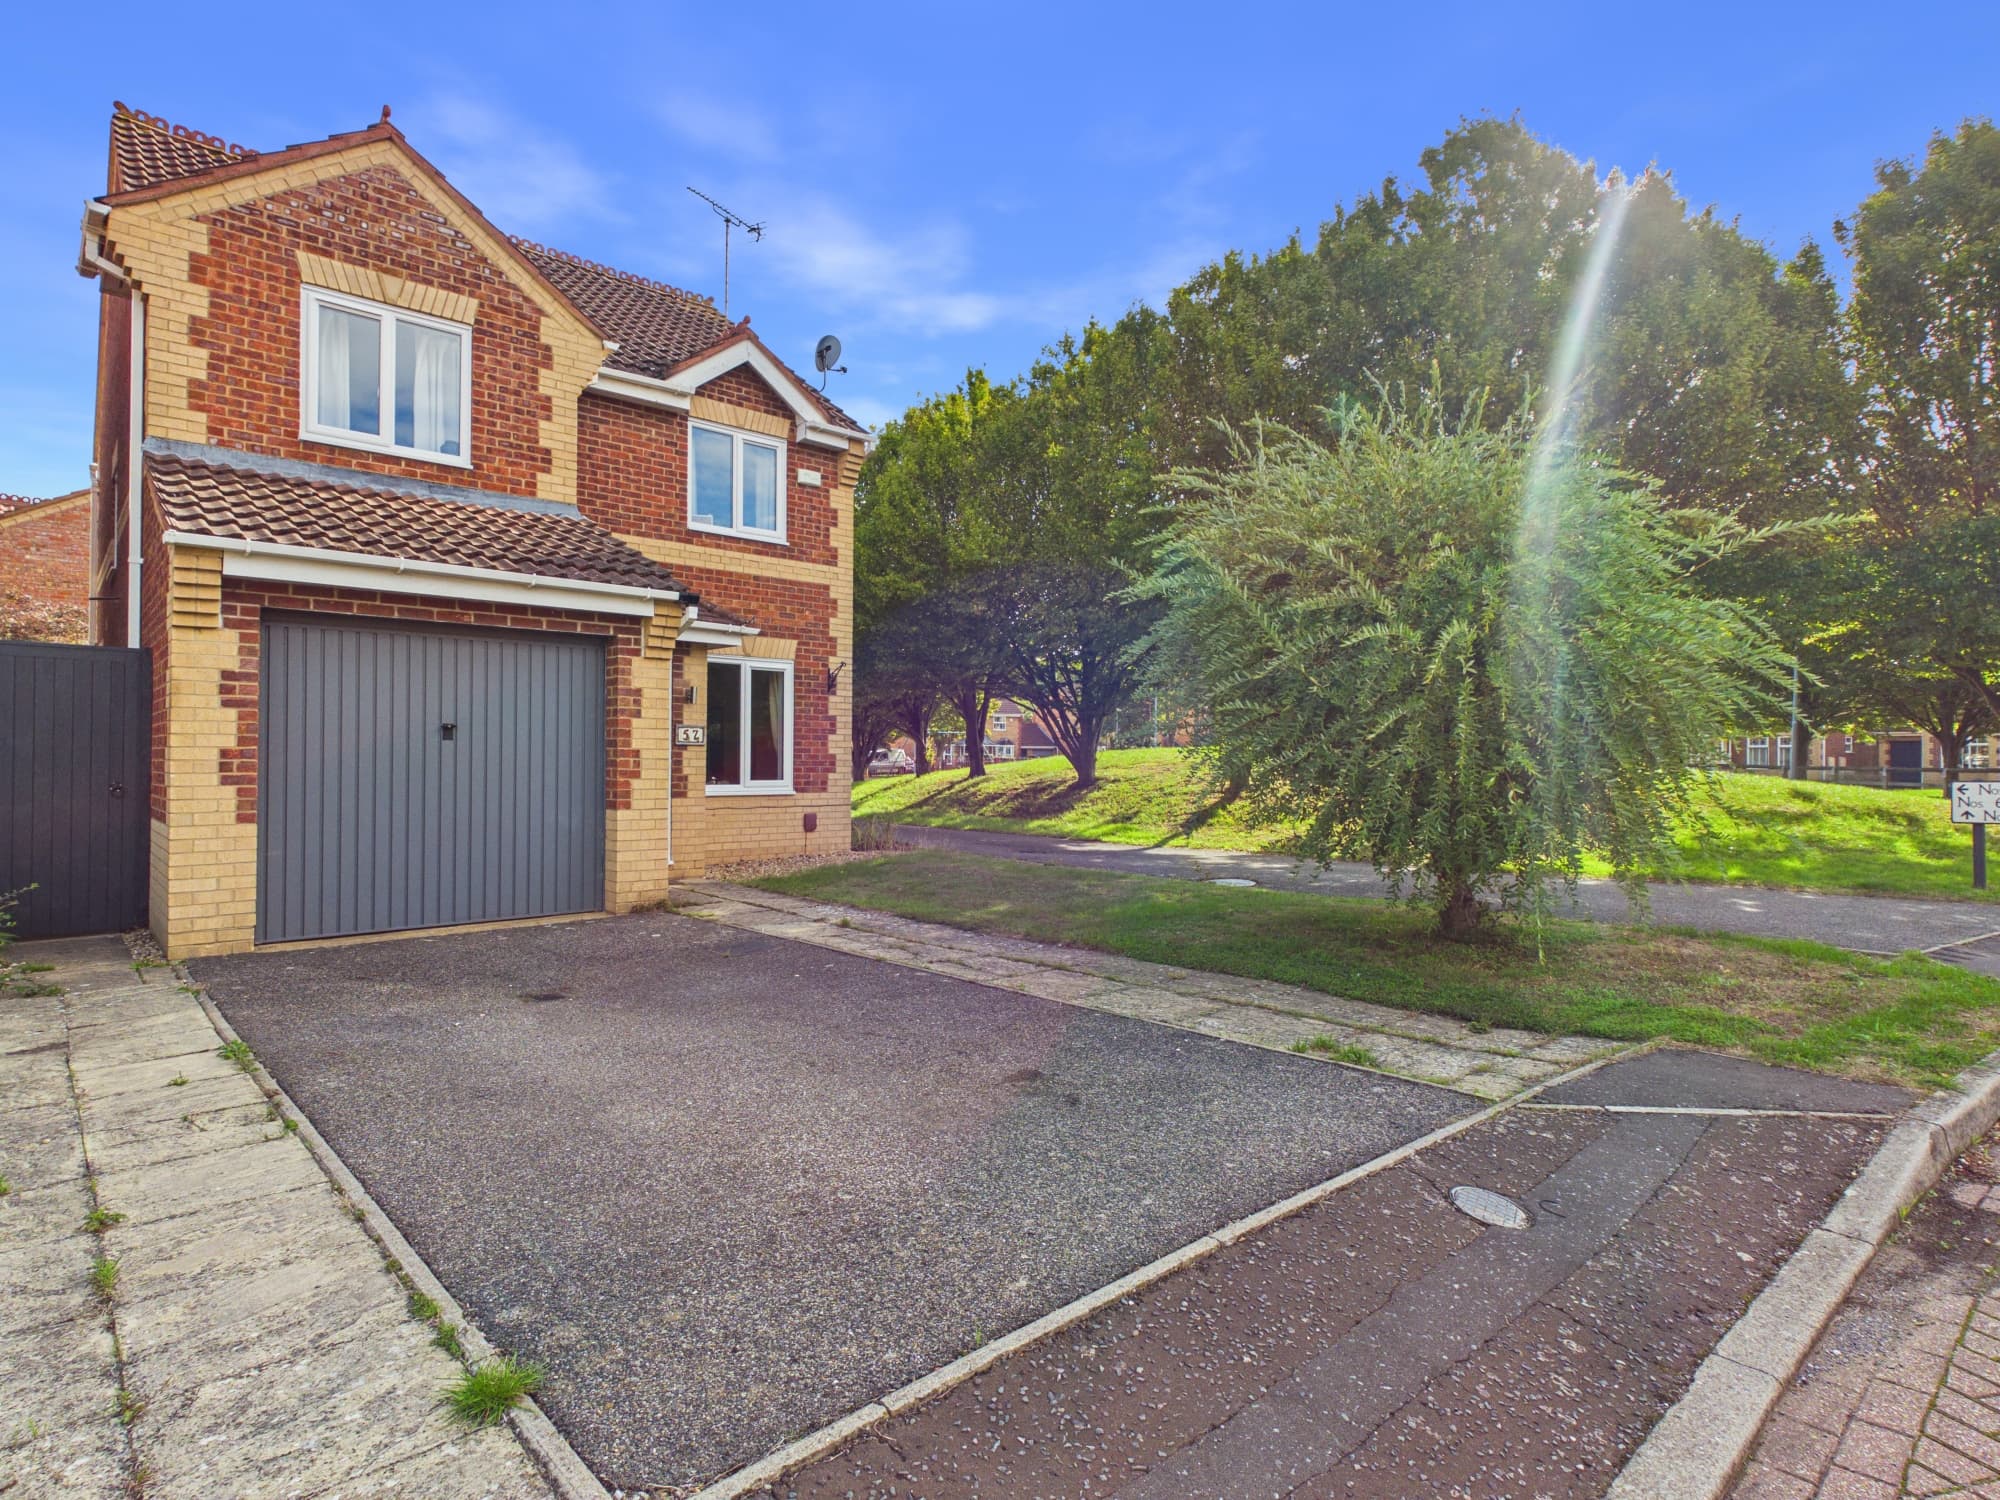
This spacious three-bedroom semi-detached house sits on a generous 1,453 sq ft plot, with a well-designed 926 sq ft interior that’s perfect for a range of buyers. Step inside to discover a welcoming hallway with a handy downstairs cloakroom, leading through to a bright, front-to-back living room. French doors open out onto the rear garden, making this a fantastic spot for relaxing or entertaining friends. The kitchen and dining room also enjoy French doors to the patio, so you can enjoy indoor-outdoor living on sunny days. Upstairs, the main bedroom features double fitted wardrobes and a stylish en-suite shower room, offering plenty of storage and a touch of luxury. The second and third bedrooms are both good sizes, making them ideal for children, guests or a home office. The family bathroom is fitted with a shower over the bath, providing practical and convenient facilities for busy mornings. This home is ideally located for families, with St Michael’s Church School, Oakdale Primary School and Stanground Academy all just a short walk away. Every-day amenities, including the Apple Cart Pub & Restaurant, Morrisons, a petrol station, takeaways, hairdressers, and more, are also within easy reach, so you’ll have everything you need close by.
Outside, the property offers an open-plan front garden attractively laid to slate, keeping things low-maintenance and tidy. The fully enclosed, triangle-shaped rear garden is a real highlight, with a patio area for summer barbeques, a lawn for play or relaxing, and a rear access gate. This gate leads directly to the tandem garage, which is conveniently located beneath the coach house (second garage in) and comes with a parking space right in front. There’s also additional on-street parking available at the front of the property, making life easy for households with more than one car or for visiting guests. The garage is held on a peppercorn ground rent lease, which means no ground rent is payable, and the lease was granted for a term of 80 years starting from 1st August 2013. All in all, this property offers a great combination of versatile living space, attractive outside areas, and a location that’s perfect for modern family life.
Hallway 10' 2" x 6' 4" (3.09m x 1.92m)
Cloakroom 6' 7" x 3' 0" (2.00m x 0.92m)
Kitchen/Diner with French Doors 15' 7" x 10' 1" (4.74m x 3.08m)
Living Room with French Doors 18' 1" x 15' 7" (5.51m x 4.76m)
Landing 10' 9" x 3' 5" (3.27m x 1.04m)
Bedroom One with Double Wardrobes 11' 10" x 10' 1" (3.61m x 3.07m)
En-Suite 10' 0" x 3' 6" (3.06m x 1.06m)
Bedroom Two 16' 10" x 7' 10" (5.13m x 2.38m)
Bedroom Three 11' 1" x 7' 10" (3.38m x 2.38m)
Bathroom 8' 3" x 6' 5" (2.51m x 1.95m)
Disclaimer
These particulars are provided as a guide only and do not form part of any contract. Whilst every effort has been made to ensure accuracy, purchasers or tenants should satisfy themselves as to all matters by inspection, survey and independent professional advice.
Measurements, floor plans, photographs and descriptions are for illustrative purposes only and may not be to scale. Services, appliances and fittings have not been tested and no warranty is given as to their condition.
Some photographs, floor plans and marketing materials may have been digitally enhanced or edited using artificial intelligence (AI) or other technology for marketing purposes. Such images should be regarded as illustrative and may not represent the property's exact current condition.