T: 01733 788222E: info@hudson-homes.co.uk
    Get a Valuation
    Register
    LogoLogo
    • Who Are We
    • Testimonials
    • The Peterborough Guide
    • News & Blogs
    • PROPERTY SEARCH
    • SELL YOUR HOME
    • INVESTMENT
    • TENANTS
    • CONTACT US
    FREE VALUATION
    Logo
    PROPERTY SEARCH
    SELL YOUR HOME
    INVESTMENT
    TENANTS
    CONTACT US
    Register
    FREE VALUATION
    LogoLogo
    FREE VALUATION

    159a Welland Road, Dogsthorpe, Peterborough, Peterborough, PE1 3SU

    £295,000Freehold

    312
    Back to Listings

    Property Calculators

    Mortgage

    Estimated Monthly Mortgage Payment:
    £1,365 /mo.25 Years, 3.75% Interest
    Loan
    £265,500
    Total Repay
    £409,506

    Stamp Duty

    You’ll have to pay the stamp duty of:
    £4,750
    0% up to £125,000
    2% from £125,000 to £250,000
    5% from £250,000 to £295,000
    Your effective stamp duty rate is 1.61%
    Register for Property Alerts

    Register for Property Alerts

    Register your property requirements with us so that you can be notified when properties matching your requirements become available.

    Register for Alerts
    Back to Home

    Services 

    Sales
    Lettings
    Rent
    Properties
    About

    Address 

    8 Crusader Court, off Harrier Way
    Yaxley PE7 3PU
    t: 01733 788222
    Email us

    DPS
    OnTheMarket
    RightMove
    TradingStandards
    Zoopla
    Logo
    © 2026 Hudson Homes
    Privacy Policy|Terms & Conditions|Cookie Policy|CMP Certified Client Money Protection|PRS Membership Certificate|Tenant Fees
    Powered by

    159a Welland Road, Dogsthorpe, Peterborough, Peterborough, PE1 3SU

    £295,000

    3 Bedrooms1 Bathroom2 Receptions

    Key Information

    Tenure:Freehold
    Council tax band:B
    Broadband:up to 5500Mbps
    Mobile signal:*Based on indoor data coverage
    EEO2ThreeVodafone

    Key Features

    Generous 2,540 sq ft plot with 947 sq ft of well-presented internal accommodation, offering comfortable living and excellent outside space.
    Traditional 1930s semi-detached house with high ceilings, adding to the sense of space and character.
    Spacious kitchen/dining room fitted with a range-style cooker, offering ample space for family dining and entertaining, complemented by character features and plenty of natural light.
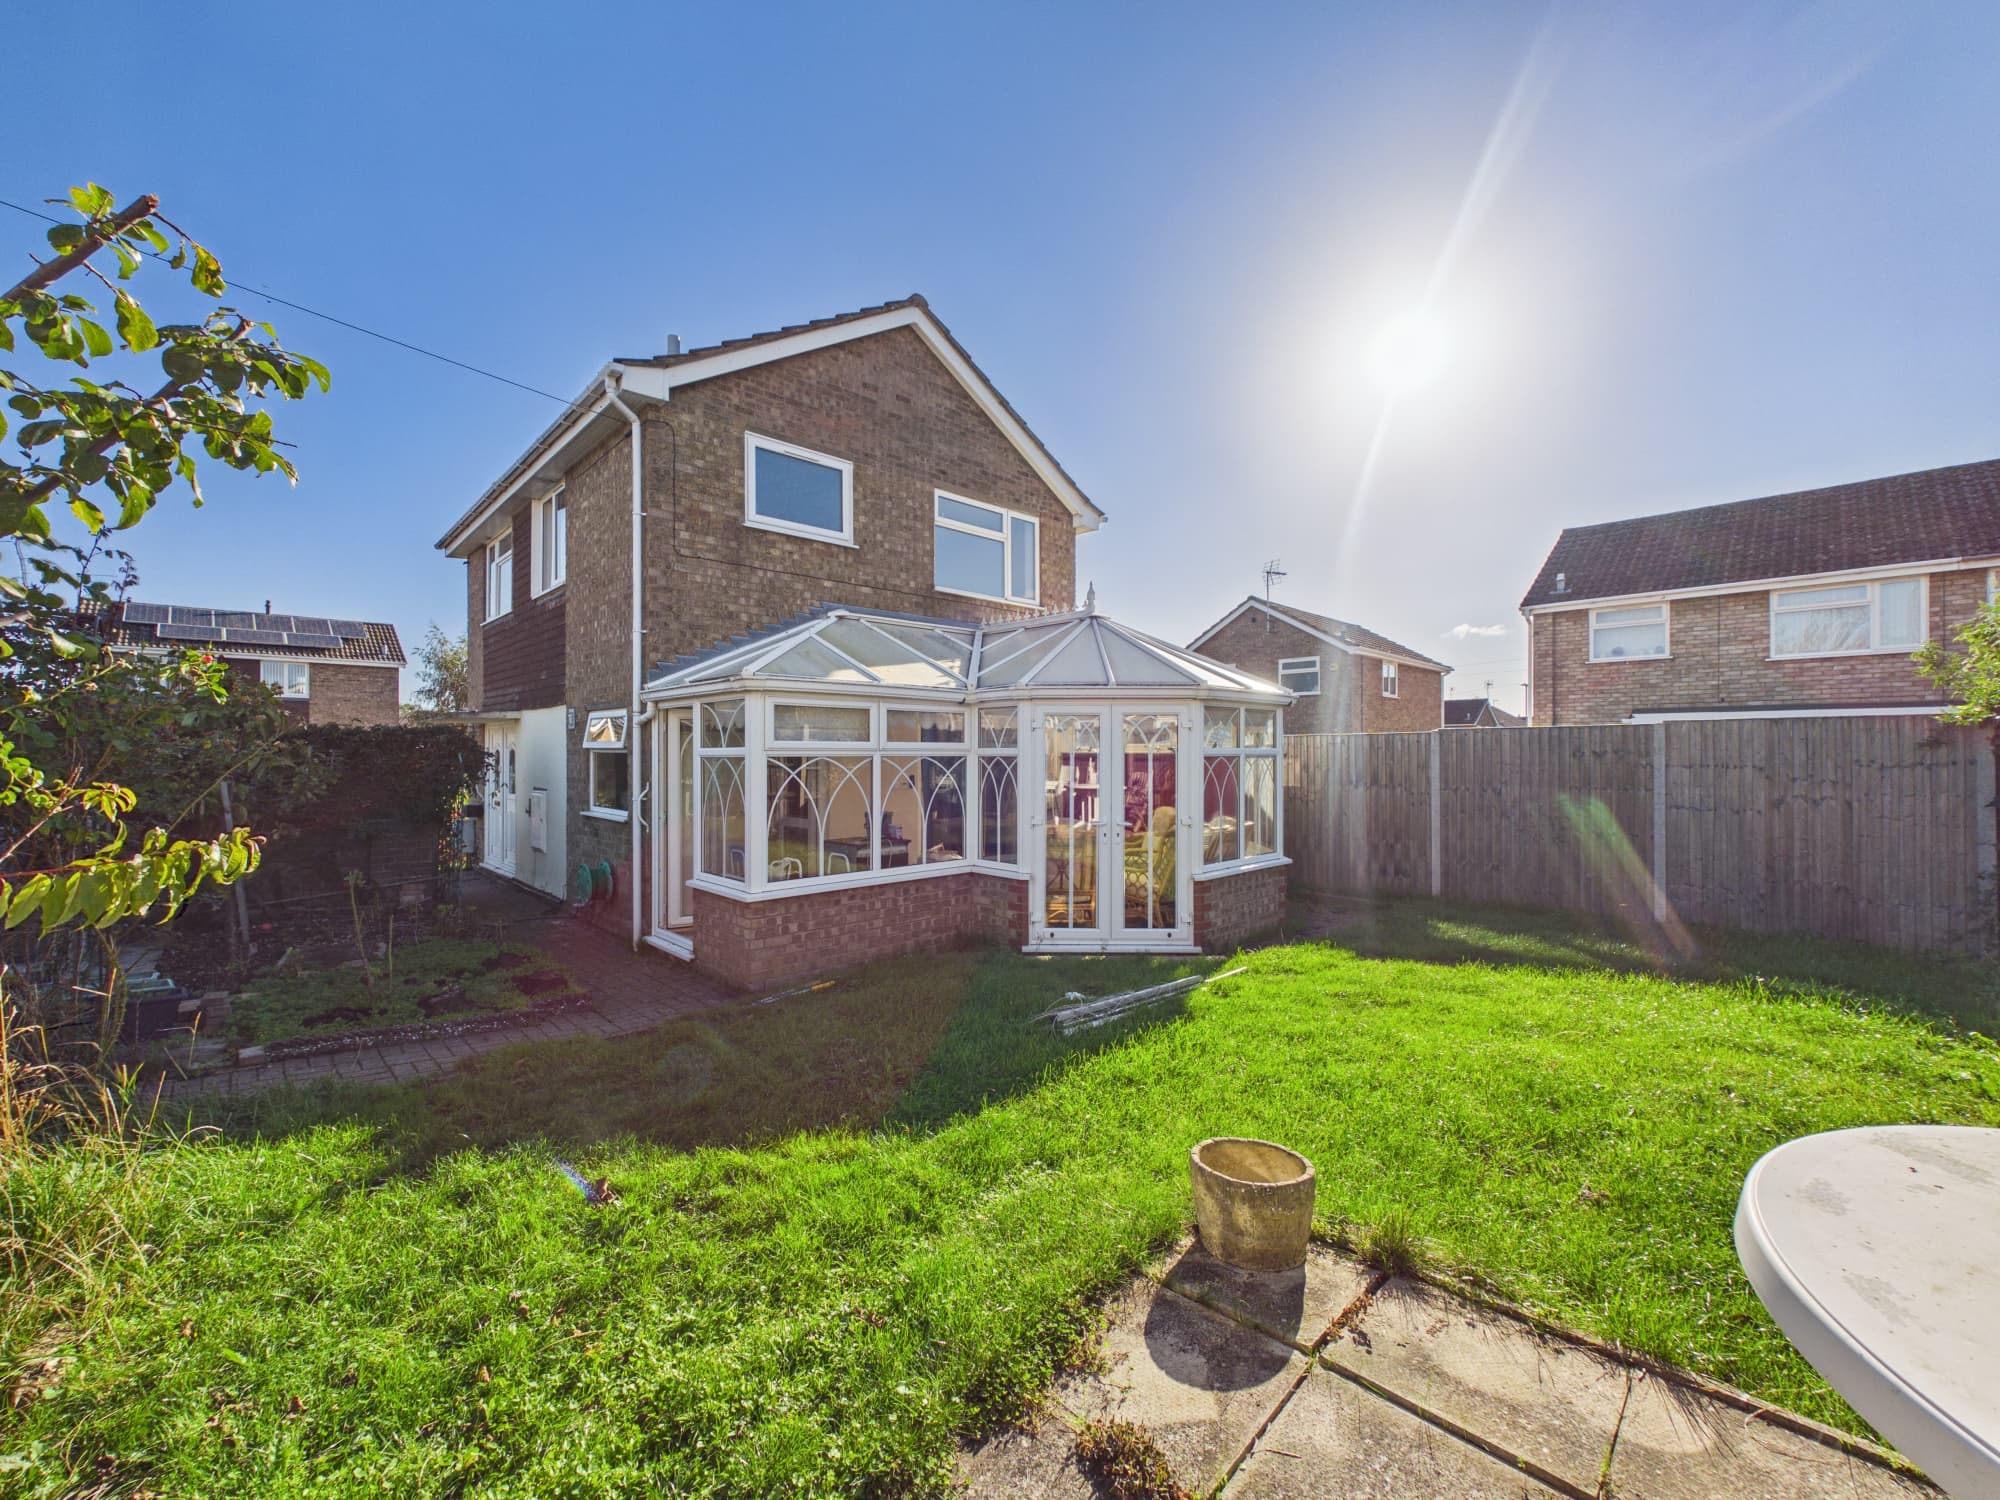
    uPVC conservatory accessed directly from the kitchen, providing additional living space and garden views.
    Bright and spacious living room featuring a large bay window, character fireplace, staircase to the first floor and ample space for comfortable seating and everyday family living.
    Three-bedroom layout featuring two doubles and one single bedroom.
    Stylish four-piece bathroom with freestanding enamel bath and large shower cubicle.
    Well placed for local amenities, with shops nearby and regular bus services within easy reach.
    Driveway providing parking for two vehicles, complemented by a separate off-road parking space.
    Excellent location for families, benefiting from a variety of nearby schools and educational facilities.

    Description

    * Internal Floor Area 947 sq ft * uPVC Conservatory * Kitchen/Dining Room * Four Piece Bathroom Suite * Off Road Parking for 3 Vehicles * Gas Central Heating * Close to Shops & Schools *

    Step inside this charming 1930s three-bedroom semi-detached house and discover a home that blends classic character with modern comforts, offering a generous 947 sq ft of well-presented internal accommodation. As you enter, you’ll notice the high ceilings that run throughout, creating a wonderful sense of space and light. The heart of the home is the spacious kitchen and dining room, where a range-style cooker takes centre stage, perfect for family meals or entertaining friends. Character features and plenty of natural light make this space both practical and inviting, and from here, you can step directly into the uPVC conservatory (ideal for relaxing with a coffee or enjoying views of the garden whatever the weather). The living room is bright and welcoming, with a large bay window that floods the space with sunlight, a character fireplace for cosy evenings, and ample room for comfortable seating. The staircase, tucked neatly to one side, leads up to three well-proportioned bedrooms - two generous doubles and a versatile single room, which could also serve as a home office or nursery. The stylish four-piece bathroom is a real highlight, featuring a freestanding enamel bath and a large shower cubicle, so there’s plenty of room for everyone to get ready in the morning. Practical features include a driveway with parking for two vehicles, plus a separate off-road parking space for guests or a second car. The location is ideal for families, with a variety of schools and educational facilities close by, as well as shops and regular bus services just a short walk away, making daily life that bit easier. Whether you’re upsizing, looking for a family home with character, or simply want a property that offers space, comfort and convenience in equal measure, this lovely home is ready to welcome you.

    Hallway 5' 10" x 3' 10" (1.79m x 1.17m)

    Living Room 18' 3" x 11' 11" (5.57m x 3.64m)

    Kitchen/Dining Room 15' 10" x 11' 11" (4.83m x 3.63m)

    uPVC Conservatory 12' 11" x 9' 7" (3.94m x 2.93m)

    Landing 9' 1" x 3' 1" (2.76m x 0.94m)

    Bedroom One 11' 11" x 11' 11" (3.63m x 3.63m)

    Bedroom Two 9' 1" x 9' 0" (2.76m x 2.74m)

    Bedroom Three with Cupboard 12' 0" x 6' 8" (3.65m x 2.02m)

    Bathroom 9' 0" x 5' 10" (2.75m x 1.78m)

    Peterborough Branch

    More properties in Peterborough
    Dogsthorpe Infant School
    (0.39 miles)
    Good
    Number of pupils: 235
    Age Range: 5 - 7
    Dogsthorpe Academy
    (0.42 miles)
    Requires improvement
    Number of pupils: 318
    Age Range: 7 - 11
    Welland Academy
    (0.51 miles)
    Good
    Number of pupils: 405
    Age Range: 4 - 11
    Manor Drive Secondary Academy
    (0.57 miles)
    Number of pupils: 594
    Age Range: 11 - 16
    Manor Drive Primary Academy
    (0.58 miles)
    Number of pupils: 319
    Age Range: 3 - 11
    Paston Ridings Primary School
    (0.6 miles)
    Good
    Number of pupils: 350
    Age Range: 4 - 11
    Marshfields School
    (0.62 miles)
    Good
    Number of pupils: 205
    Age Range: 7 - 19
    All Saints' CofE (Aided) Primary School
    (0.76 miles)
    Good
    Number of pupils: 418
    Age Range: 4 - 11
    Fulbridge Academy
    (0.79 miles)
    Outstanding
    Number of pupils: 939
    Age Range: 2 - 11
    Thomas Deacon Academy
    (0.9 miles)
    Good
    Number of pupils: 2256
    Age Range: 7 - 19

    View Similar Properties

    High Street, Eye, Peterborough, Peterborough, PE6 7UX

    High Street, Eye, Peterborough, Peterborough, PE6 7UX

    £300,000Freehold

    312
    LISTING - added last Thursday
    Add to Favourites
    Granville Avenue, Northborough, Peterborough, Peterborough, PE6 9DE

    Granville Avenue, Northborough, Peterborough, Peterborough, PE6 9DE

    £275,000Freehold

    312
    LISTING
    Add to Favourites
    Georgia Mews, Peterborough, Peterborough, PE2 8WU

    Georgia Mews, Peterborough, Peterborough, PE2 8WU

    £280,000Freehold

    331
    LISTING
    Add to Favourites
    More properties from the area