T: 01733 788222E: info@hudson-homes.co.uk
    Get a Valuation
    Register
    LogoLogo
    • Who Are We
    • Testimonials
    • The Peterborough Guide
    • News & Blogs
    • PROPERTY SEARCH
    • SELL YOUR HOME
    • INVESTMENT
    • TENANTS
    • CONTACT US
    FREE VALUATION
    Logo
    PROPERTY SEARCH
    SELL YOUR HOME
    INVESTMENT
    TENANTS
    CONTACT US
    Register
    FREE VALUATION

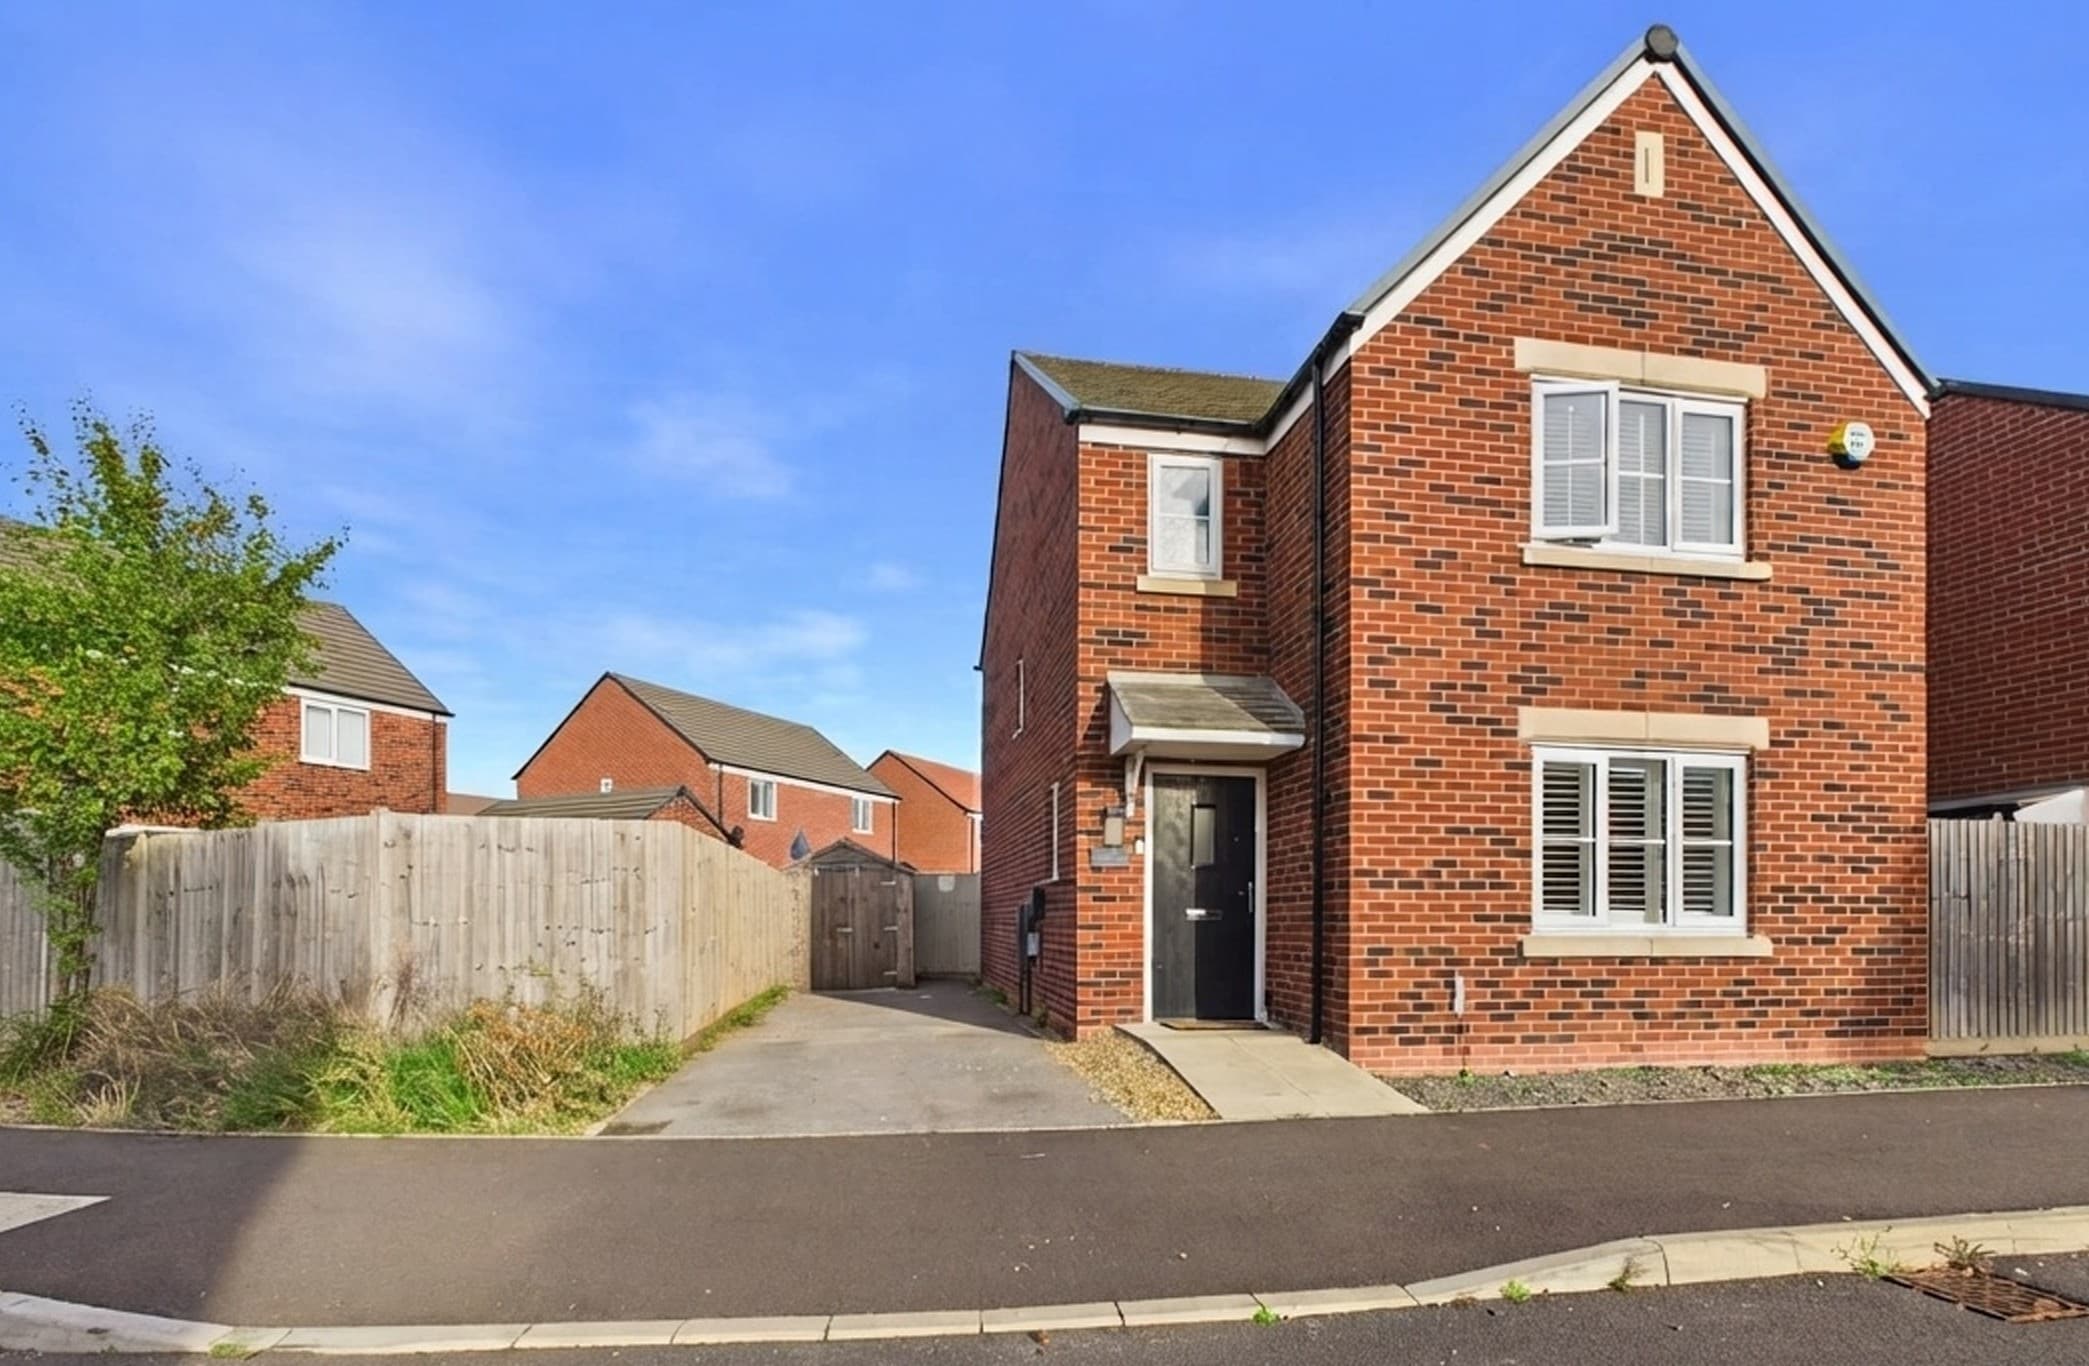
    Balintore Rise, Orton Southgate, Peterborough, Peterborough, PE2 6SP

    £315,000Freehold

    323
    Back to Listings

    Property Calculators

    Mortgage

    Estimated Monthly Mortgage Payment:
    £1,458 /mo.25 Years, 3.75% Interest
    Loan
    £283,500
    Total Repay
    £437,269

    Stamp Duty

    You’ll have to pay the stamp duty of:
    £5,750
    0% up to £125,000
    2% from £125,000 to £250,000
    5% from £250,000 to £315,000
    Your effective stamp duty rate is 1.83%
    Register for Property Alerts

    Register for Property Alerts

    Register your property requirements with us so that you can be notified when properties matching your requirements become available.

    Register for Alerts
    Back to Home

    Services 

    Sales
    Lettings
    Rent
    Properties
    About

    Address 

    8 Crusader Court, off Harrier Way
    Yaxley PE7 3PU
    t: 01733 788222
    Email us

    DPS
    OnTheMarket
    RightMove
    TradingStandards
    Zoopla
    Logo
    © 2026 Hudson Homes
    Privacy Policy|Terms & Conditions|Cookie Policy|CMP Certified Client Money Protection|PRS Membership Certificate|Tenant Fees
    Powered by

    Balintore Rise, Orton Southgate, Peterborough, Peterborough, PE2 6SP

    £315,000

    3 Bedrooms2 Bathrooms3 Receptions

    Key Information

    Tenure:Freehold
    Council tax band:E
    Broadband:up to 5500Mbps
    Mobile signal:*Based on indoor data coverage
    EEO2ThreeVodafone

    Key Features

    Well maintained by the current owner, offering a property that is ready to move into and enjoy from day one.
    Generous 2,971 sq ft plot with a well-proportioned 861 sq ft interior, offering excellent outdoor space, privacy, and potential for future enhancement (subject to any necessary consents).
    South-facing rear garden enjoying a good degree of privacy, providing an ideal outdoor space for relaxing, entertaining, and making the most of the sunny aspect.
    Single garage with driveway parking, benefiting from a convenient access door leading directly into the rear garden.
    Open-plan kitchen/dining room featuring a large storage cupboard, side access door, and sliding doors opening into the conservatory, creating a bright and versatile living space.
    uPVC and brick-built Victorian-style conservatory featuring French doors opening onto a raised deck and rear garden, creating a bright and inviting additional living space.
    Bedroom one benefits from double wardrobes and an en-suite shower room, providing excellent storage and added convenience.
    Family bathroom and convenient downstairs cloakroom, providing practical accommodation ideally suited to modern family living.
    Conveniently located with easy access to the A1(M) and A605, Serpentine Green and Orton Centre shopping centres, Notcutts Garden Centre, golf courses, and a wide range of local amenities.

    Description

    * Plot Floor Area 2,971 sqft - Indoor Floor Area 861 sqft * South Facing Garden * uPVC Conservatory * En-Suite & Double Wardrobes to Bed 1 * Family Bathroom + Cloakroom * Single Garage & Parking *

    Step inside this well-maintained three-bedroom detached house and discover a home that’s ready for you to move straight in and start enjoying from day one. Boasting a generous 2,971 sq ft plot and a well-proportioned 861 sq ft interior, this property offers plenty of room to relax and unwind, as well as exciting potential for future enhancements (subject to any necessary consents). The open-plan kitchen and dining room is perfect for family meals and entertaining, featuring a handy large storage cupboard, a side access door, and sliding doors that lead seamlessly into a stylish Victorian-style conservatory. The conservatory itself is built with uPVC and brick, offering French doors that open onto a raised deck and the rear garden, creating a wonderfully bright and versatile additional living space that’s ideal for gatherings or simply soaking up the sunshine. Upstairs, the main bedroom comes complete with double wardrobes and its own en-suite shower room, giving you excellent storage and a touch of luxury. The further two bedrooms are well-sized and share a modern family bathroom, while downstairs you’ll find a convenient cloakroom – perfect for visiting guests or busy mornings. There’s a single garage with driveway parking at the front, and a useful access door from the garage leads directly into the rear garden for added convenience (great for bringing in bikes, tools, or muddy shoes). The property is ideally situated with easy access to the A1(M) and A605, making commuting a breeze, and you’re just a short drive from Serpentine Green and Orton Centre shopping centres, Notcutts Garden Centre, golf courses, and a wide range of local amenities. With Council Tax Band C (approximately £1,943 per annum), this is a practical and appealing family home in a sought-after location. Whether you’re looking for a move-in-ready property with space to grow or a comfortable base with fantastic transport links and amenities close by, this home ticks all the boxes. Don’t miss your chance to view – properties like this don’t hang around for long.

    Hallway 10' 1" x 3' 3" (3.08m x 0.98m)

    Cloakroom 5' 0" x 2' 8" (1.52m x 0.82m)

    Lounge 13' 9" x 12' 0" (4.18m x 3.66m)

    Kitchen/Diner 15' 2" x 11' 9" (4.63m x 3.59m)

    uPVC Conservatory 12' 2" x 8' 0" (3.71m x 2.45m)

    Landing with Built in Cupboard 9' 1" x 5' 10" (2.78m x 1.77m)

    Bedroom One 98' 9" x 8' 10" (30.09m x 2.68m)

    En-Suite 6' 6" x 4' 11" (1.97m x 1.50m)

    Bedroom Two 10' 4" x 8' 8" (3.14m x 2.64m)

    Bedroom Three 8' 6" x 6' 3" (2.60m x 1.90m)

    Bathroom 6' 2" x 5' 9" (1.89m x 1.75m)

    Peterborough Branch

    More properties in Peterborough
    Ormiston Meadows Academy
    (0.37 miles)
    Good
    Number of pupils: 181
    Age Range: 4 - 11
    Ormiston Bushfield Academy
    (0.39 miles)
    Good
    Number of pupils: 1212
    Age Range: 11 - 19
    St John's Church School
    (0.58 miles)
    Good
    Number of pupils: 433
    Age Range: 2 - 11
    Orton Wistow Primary School
    (0.65 miles)
    Good
    Number of pupils: 378
    Age Range: 4 - 11
    Winyates Primary School
    (0.93 miles)
    Good
    Number of pupils: 175
    Age Range: 4 - 11
    Nene Park Academy
    (1.14 miles)
    Good
    Number of pupils: 1478
    Age Range: 11 - 19
    Lime Academy Orton
    (1.17 miles)
    Inadequate
    Number of pupils: 152
    Age Range: 2 - 19
    Braybrook Primary Academy
    (1.22 miles)
    Good
    Number of pupils: 206
    Age Range: 4 - 11
    St Botolph's Church of England Primary School
    (1.3 miles)
    Good
    Number of pupils: 346
    Age Range: 4 - 11
    Hampton Hargate Primary School
    (1.64 miles)
    Outstanding
    Number of pupils: 641
    Age Range: 4 - 11

    View Similar Properties

    Church Close, Stilton, Peterborough, Peterborough, PE7 3RG

    Church Close, Stilton, Peterborough, Peterborough, PE7 3RG

    £315,000Freehold

    311
    LISTING - added last Friday
    Add to Favourites
    Peterborough Road, Farcet, Peterborough, Peterborough, PE7 3BN

    Peterborough Road, Farcet, Peterborough, Peterborough, PE7 3BN

    £350,000Freehold

    323
    LISTING - added last Wednesday
    Add to Favourites
    Kendal Close, Peterborough, Peterborough, PE4 7GN

    Kendal Close, Peterborough, Peterborough, PE4 7GN

    £285,000Freehold

    311
    LISTING - added last Wednesday
    Add to Favourites
    More properties from the area