Register your property requirements with us so that you can be notified when properties matching your requirements become available.
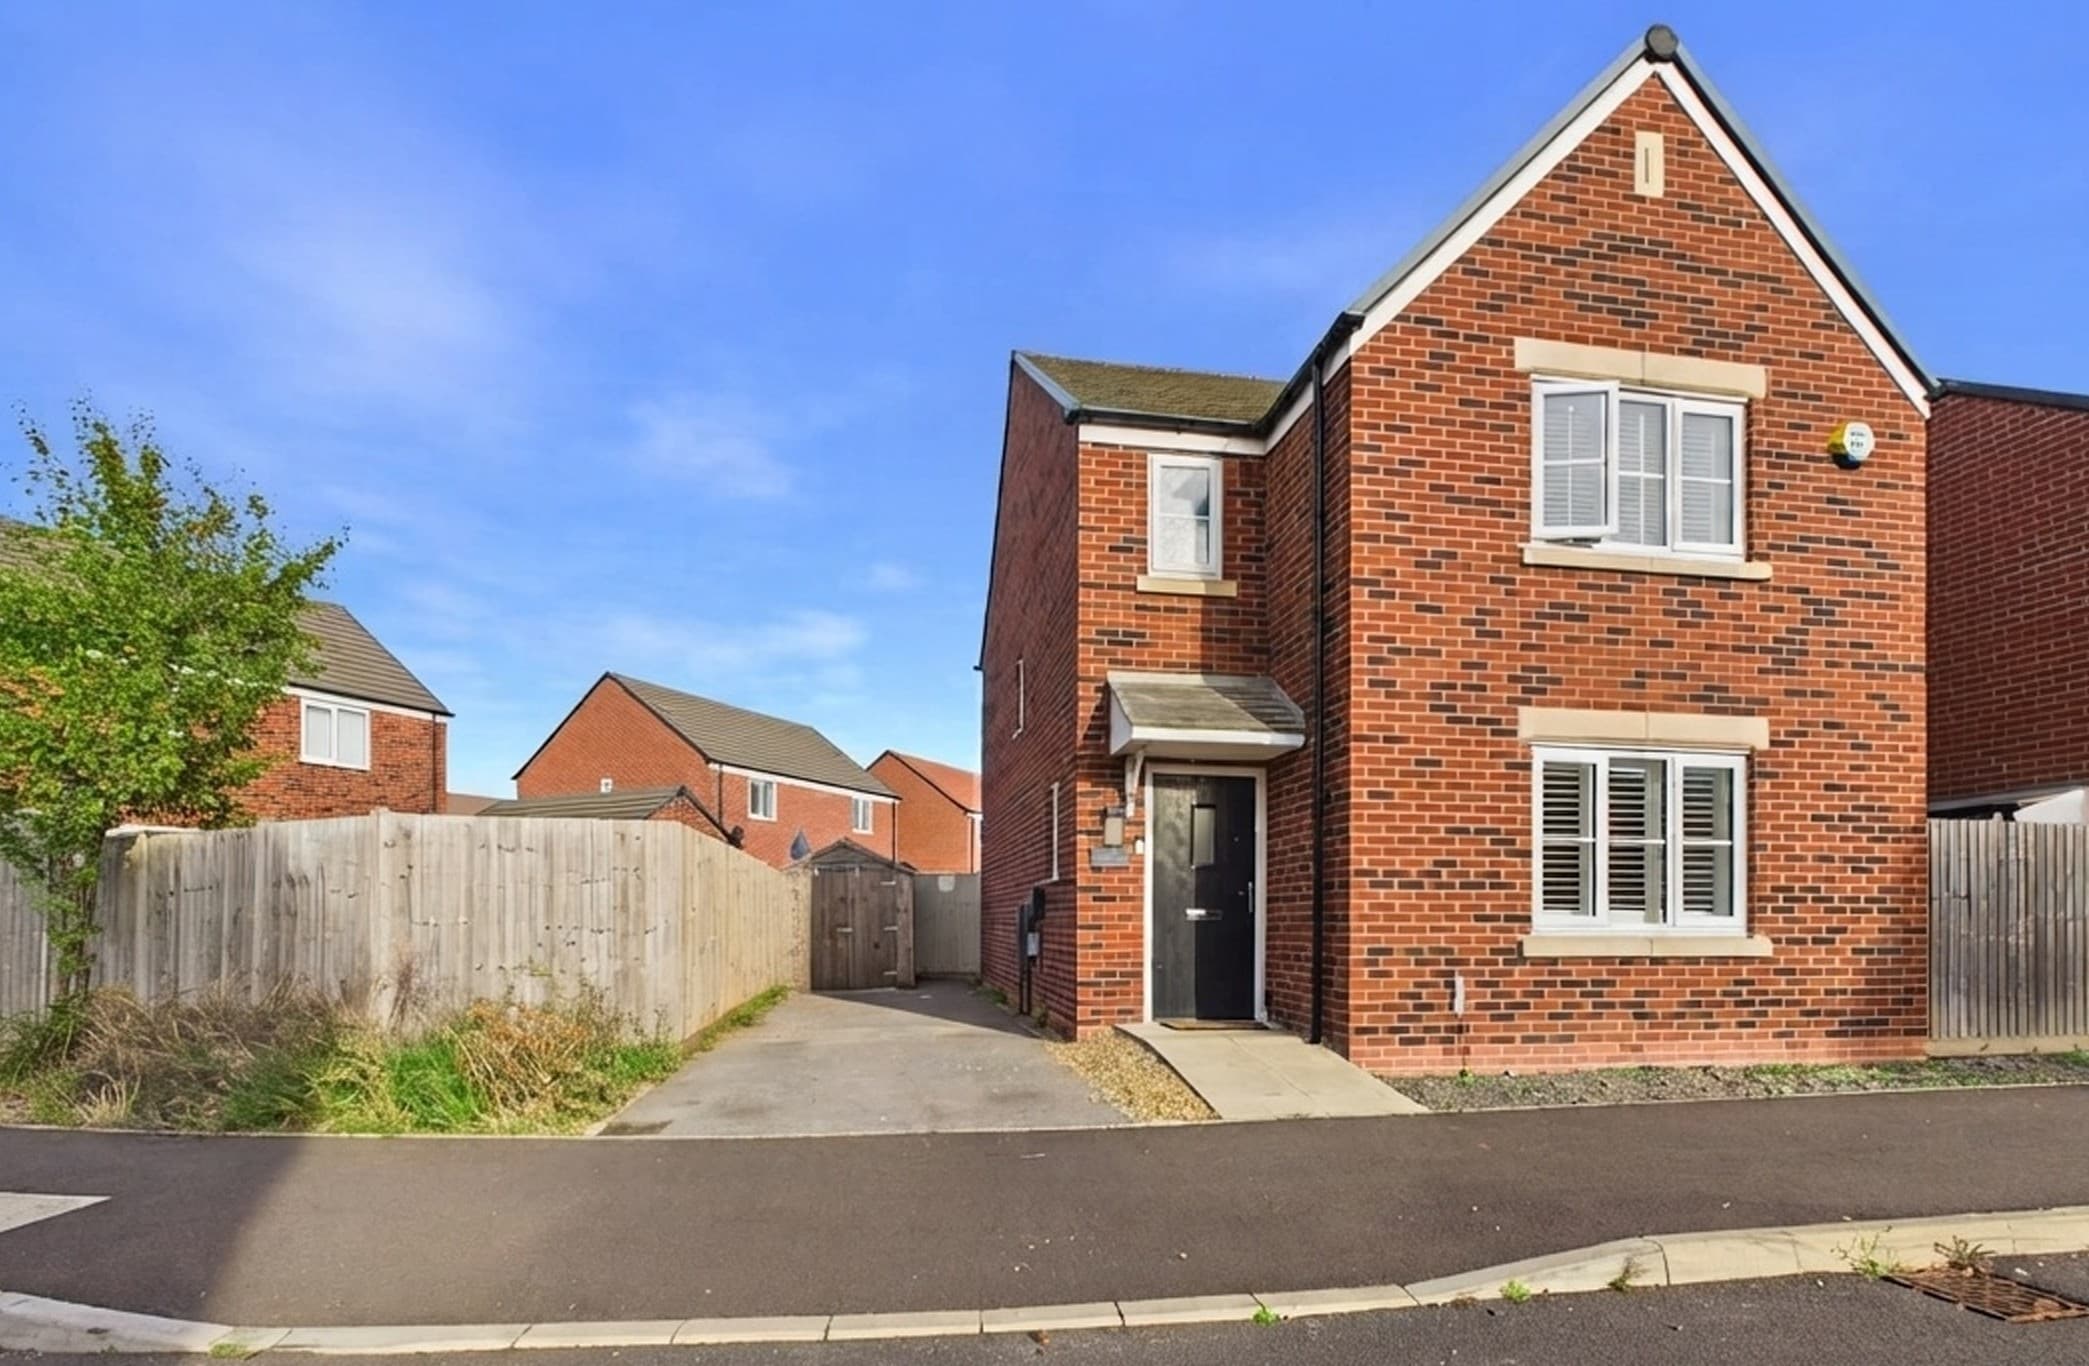
This beautifully extended three bedroom semi detached home offers a superb opportunity to secure a spacious and well presented property within a highly sought after village location. Boasting approximately 1065 square feet of thoughtfully arranged living accommodation, this home is perfect for families and professionals alike. The welcoming entrance hall leads to a generously sized lounge, featuring a charming log burner that creates a cosy focal point, ideal for relaxing evenings. The impressive kitchen/diner is designed for modern living, with a range of integrated appliances, ample storage and work surfaces, and double doors that allow natural light to flood the space. A practical downstairs WC adds to the convenience of daily life. Upstairs, three well proportioned bedrooms provide comfortable accommodation, while the family bathroom is finished to a high standard. The property benefits from off road parking for one vehicle, ensuring ease of access at all times. Council tax band B ensures efficient running costs throughout the home. Located close to local amenities, reputable schools, and offering quick access to the A1(m), this property is perfectly positioned for both commuting and enjoying all the benefits of village life. This is a rare opportunity to acquire a home that combines generous living space, modern features, and a desirable location. Early viewing is highly recommended to fully appreciate all that this excellent property has to offer.
Entrance Hall 4' 5" x 8' 10" (1.35m x 2.70m)
Living Room 10' 7" x 21' 0" (3.22m x 6.40m)
WC 4' 0" x 4' 4" (1.21m x 1.32m)
Kitchen/Diner 9' 10" x 26' 9" (2.99m x 8.16m)
Landing 6' 2" x 5' 5" (1.87m x 1.66m)
Bedroom 1 10' 8" x 12' 3" (3.24m x 3.73m)
Bedroom 2 11' 4" x 8' 8" (3.46m x 2.63m)
Bedroom 3 9' 6" x 9' 0" (2.89m x 2.75m)
Bathroom 8' 7" x 5' 7" (2.61m x 1.71m)
Disclaimer
These property particulars are provided in good faith and are intended as a general guide only. Whilst every effort has been made to ensure the accuracy of the information contained herein, no warranty or representation is given as to its correctness, completeness or suitability. Prospective purchasers or tenants should not rely solely on these particulars and are advised to satisfy themselves by inspection, survey and independent professional advice as to all matters relating to the property.
Measurements, floor plans, maps, photographs and descriptions are for illustrative purposes only and may not be to scale. Fixtures, fittings, services and appliances referred to in these particulars have not been tested by the agent and no guarantee is given as to their condition or working order.
In some cases, photographs, virtual images or marketing materials may have been digitally enhanced, edited or virtually staged using artificial intelligence (AI) or other digital technology to demonstrate the potential appearance, layout or use of a space. Such images are provided for illustrative purposes only and may not accurately represent the property's current condition, contents, dimensions or features.
Interested parties should carry out their own investigations and verify all information before entering into any transaction. Nothing contained within these particulars shall constitute an offer, contract or part of a contract. The agent accepts no responsibility for any loss or damage arising from reliance on the information provided.