T: 01733 788222E: info@hudson-homes.co.uk
    Get a Valuation
    Register
    LogoLogo
    • Who Are We
    • Testimonials
    • The Peterborough Guide
    • News & Blogs
    • PROPERTY SEARCH
    • SELL YOUR HOME
    • INVESTMENT
    • TENANTS
    • CONTACT US
    FREE VALUATION
    Logo
    PROPERTY SEARCH
    SELL YOUR HOME
    INVESTMENT
    TENANTS
    CONTACT US
    Register
    FREE VALUATION
    LogoLogo
    FREE VALUATION

    Georgia Mews, Peterborough, Peterborough, PE2 8WU

    £280,000Freehold

    331
    Back to Listings

    Property Calculators

    Mortgage

    Estimated Monthly Mortgage Payment:
    £1,296 /mo.25 Years, 3.75% Interest
    Loan
    £252,000
    Total Repay
    £388,683

    Stamp Duty

    You’ll have to pay the stamp duty of:
    £4,000
    0% up to £125,000
    2% from £125,000 to £250,000
    5% from £250,000 to £280,000
    Your effective stamp duty rate is 1.43%
    Register for Property Alerts

    Register for Property Alerts

    Register your property requirements with us so that you can be notified when properties matching your requirements become available.

    Register for Alerts
    Back to Home

    Services 

    Sales
    Lettings
    Rent
    Properties
    About

    Address 

    8 Crusader Court, off Harrier Way
    Yaxley PE7 3PU
    t: 01733 788222
    Email us

    DPS
    OnTheMarket
    RightMove
    TradingStandards
    Zoopla
    Logo
    © 2026 Hudson Homes
    Privacy Policy|Terms & Conditions|Cookie Policy|CMP Certified Client Money Protection|PRS Membership Certificate|Tenant Fees
    Powered by

    Georgia Mews, Peterborough, Peterborough, PE2 8WU

    £280,000

    3 Bedrooms3 Bathrooms1 Reception

    Key Information

    Tenure:Freehold
    Council tax band:D
    Broadband:up to 1800Mbps

    Key Features

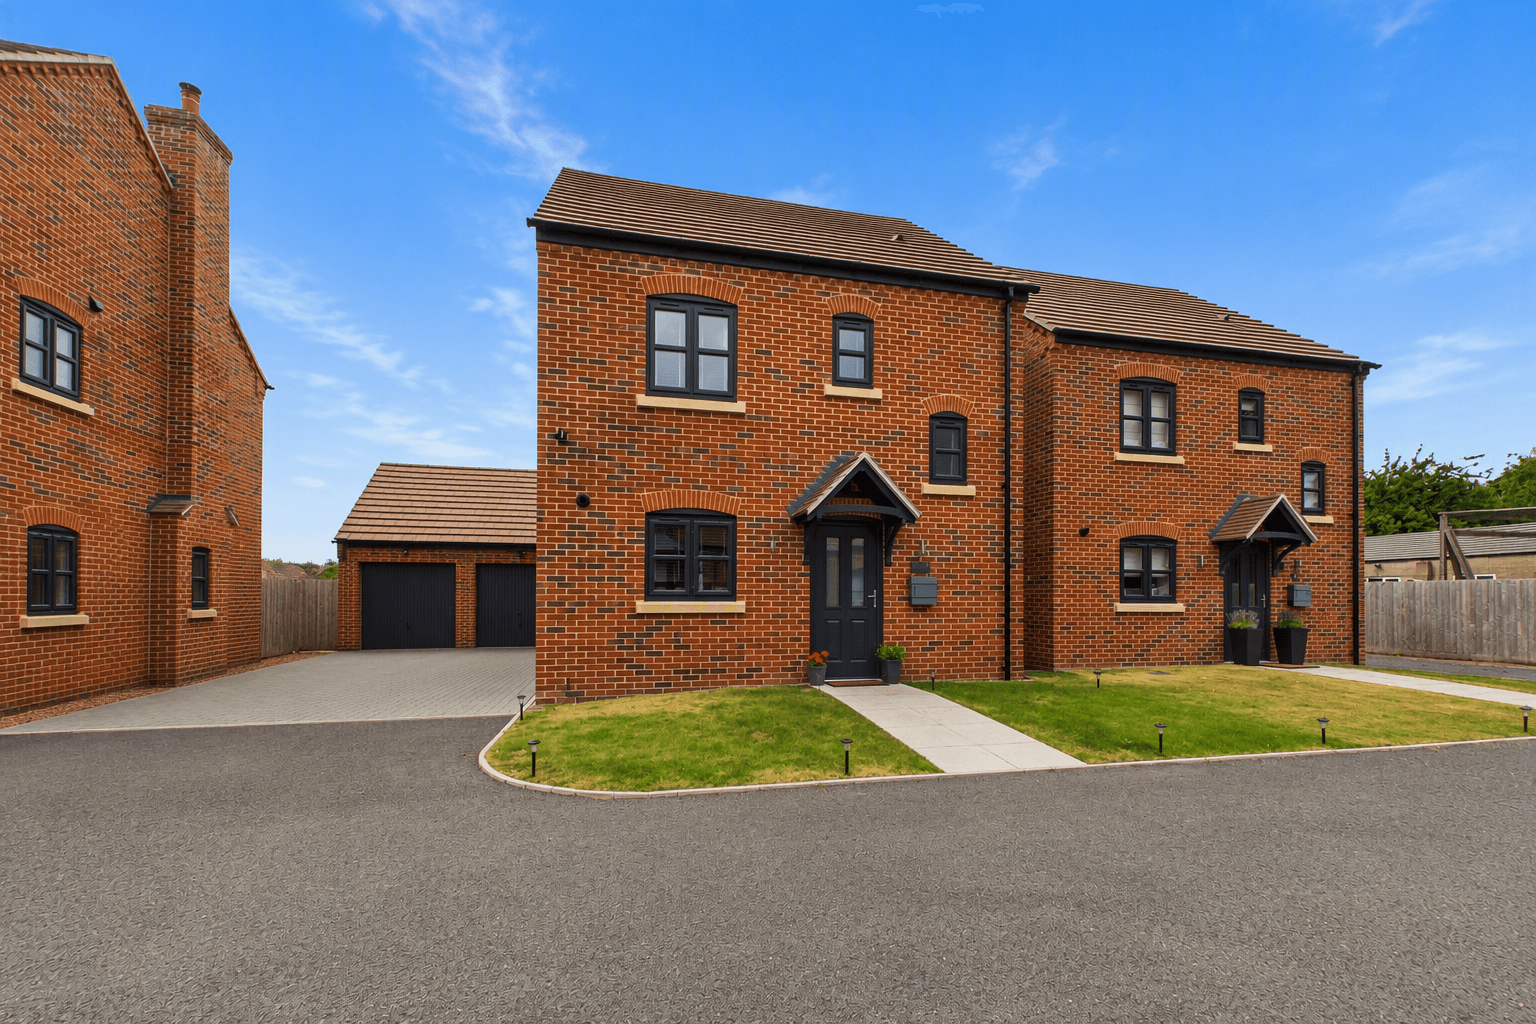
    Generous 2,120 sq ft plot with a well-proportioned 947 sq ft interior, offering excellent outdoor space and comfortable accommodation ideal for a range of buyers.
    Short onward chain, helping to facilitate a smoother transaction and potentially a quicker move for prospective purchasers.
    Entrance hallway with a useful storage cupboard and bespoke push-to-open storage drawers, providing practical and stylish solutions for everyday organisation.
    Front-aspect living room featuring a wall-mounted TV with stylish feature panelling, creating a contemporary focal point and a bright, welcoming living space.
    Integrated kitchen/dining room with French doors opening onto the rear garden, complemented by a separate utility room with side door access to the driveway.
    All three bedrooms benefit from fitted wardrobes, providing excellent built-in storage and helping to maximise the available floor space throughout.
    Large downstairs cloakroom, family bathroom, and en-suite shower room to bedroom one, providing excellent convenience and flexibility for modern family living.
    Gas central heating and Energy Rating B, offering efficient and cost-effective living with strong environmental credentials and lower running costs.
    Enclosed rear garden mainly laid to lawn, with a patio area to the rear and a convenient side access gate, creating an ideal space for outdoor dining, entertaining, and family enjoyment.
    Driveway parking for two vehicles, complemented by additional on-street parking bays nearby, providing ample parking for residents and visitors alike.
    Short walk to the Apple Cart Pub & Restaurant, Morrisons, petrol station, takeaways, hairdressers, barbers, sunbed salon, charity shop and a range of everyday amenities.
    Conveniently located within a short walk of St Michael’s Church School, Oakdale Primary School and Stanground Academy, making it an excellent choice for families with school-age children.

    Description

    Welcome to this stylish and spacious three bedroom detached house, offering a generous 947 sq ft of well-planned living accommodation within a substantial 2,120 sq ft plot, making it a fantastic choice for a variety of buyers. The property is offered with a short onward chain, helping to simplify and speed up your move, and is thoughtfully designed with practical features throughout. You are greeted by an entrance hallway with a handy storage cupboard and bespoke push-to-open drawers, ideal for keeping every-day clutter neatly tucked away. The front-aspect living room is bright and welcoming, featuring a wall-mounted TV with sleek feature panelling that adds a contemporary touch and creates a perfect space for relaxing or entertaining. The integrated kitchen/dining room is well-equipped and benefits from French doors, while a separate utility room with its own side door provides extra convenience and easy access to the driveway. All three bedrooms are fitted with built-in wardrobes, ensuring excellent storage and maximising the useable floor space in each room. There is a large downstairs cloakroom for guests, a modern family bathroom, and an en-suite shower room to bedroom one, giving you flexibility and comfort for every-day living. The property boasts gas central heating and an impressive Energy Rating B, which means you can enjoy efficient, cost-effective living with lower running costs and a smaller environmental footprint. Parking is taken care of with a private driveway for two vehicles and extra on-street bays nearby for visitors. The location is a real highlight, with the Apple Cart Pub & Restaurant, Morrisons, a petrol station, takeaways, hairdressers, barbers, a sunbed salon, a charity shop, and other every-day amenities all just a short walk away. Families will appreciate the close proximity to well-regarded schools, including St Michael’s Church School, Oakdale Primary School, and Stanground Academy, making the morning school run a breeze. This home combines comfort, practicality, and a fantastic location, offering everything you need for modern family living. If you are looking for a move-in ready home with plenty of space and great local amenities on your doorstep, this property is definitely worth a closer look. Book your viewing today and see for yourself what makes this house so special.

    Hallway 13' 1" x 6' 8" (3.99m x 2.02m)

    Living Room 13' 0" x 12' 3" (3.97m x 3.73m)

    Cloakroom 5' 4" x 4' 11" (1.62m x 1.50m)

    Kitchen/Dining Room 18' 1" x 9' 3" (5.52m x 2.82m)

    Utility Room 5' 10" x 5' 5" (1.77m x 1.65m)

    Landing 7' 4" x 6' 11" (2.23m x 2.12m)

    Bedroom One with Fitted Wardrobes 11' 10" x 8' 9" (3.61m x 2.67m)

    En-Suite 5' 10" x 5' 10" (1.79m x 1.78m)

    Bedroom Two with Fitted Wardrobes 9' 6" x 9' 5" (2.90m x 2.86m)

    Bedroom Three with Fitted Wardrobes 9' 5" x 826' 9" (2.86m x 252.00m)

    Bathroom 7' 0" x 5' 10" (2.13m x 1.79m)
    Peterborough Branch

    More properties in Peterborough
    Saint Michael CofE Primary School
    (0.16 miles)
    Number of pupils: 408
    Age Range: 4 - 11
    Heritage Park Primary School
    (0.39 miles)
    Outstanding
    Number of pupils: 202
    Age Range: 4 - 11
    Stanground Academy
    (0.62 miles)
    Good
    Number of pupils: 1654
    Age Range: 11 - 19
    Southfields Primary School
    (0.66 miles)
    Good
    Number of pupils: 540
    Age Range: 4 - 11
    Oakdale Primary School
    (0.66 miles)
    Good
    Number of pupils: 400
    Age Range: 5 - 11
    Farcet CofE (C) Primary School
    (0.96 miles)
    Good
    Number of pupils: 82
    Age Range: 5 - 11
    Stanground St Johns CofE Primary School
    (1.15 miles)
    Good
    Number of pupils: 183
    Age Range: 5 - 11
    Old Fletton Primary School
    (1.23 miles)
    Good
    Number of pupils: 432
    Age Range: 3 - 11
    Hampton Lakes Primary School
    (1.71 miles)
    Good
    Number of pupils: 417
    Age Range: 3 - 11
    Woodston Primary School
    (1.92 miles)
    Good
    Number of pupils: 495
    Age Range: 4 - 11

    View Similar Properties

    Violeta Crescent, Peterborough, Peterborough, PE2 8FH

    Violeta Crescent, Peterborough, Peterborough, PE2 8FH

    Offers Over£255,000Freehold

    331
    LISTING - added last Saturday
    Add to Favourites
    Cornelius Close, Moulton Chapel, Spalding, Spalding, PE12 0FN

    Cornelius Close, Moulton Chapel, Spalding, Spalding, PE12 0FN

    Offers Over£265,000Freehold

    331
    LISTING - added last Wednesday
    Add to Favourites
    Shortacres Road, Peterborough, Peterborough, PE2 9DZ

    Shortacres Road, Peterborough, Peterborough, PE2 9DZ

    £260,000Freehold

    312
    LISTING
    Add to Favourites
    More properties from the area