T: 01733 788222E: info@hudson-homes.co.uk
    Get a Valuation
    Register
    LogoLogo
    • Who Are We
    • Testimonials
    • The Peterborough Guide
    • News & Blogs
    • PROPERTY SEARCH
    • SELL YOUR HOME
    • INVESTMENT
    • TENANTS
    • CONTACT US
    FREE VALUATION
    Logo
    PROPERTY SEARCH
    SELL YOUR HOME
    INVESTMENT
    TENANTS
    CONTACT US
    Register
    FREE VALUATION
    Sold STC

    Icarus Way, Stanground South, Peterborough, Peterborough, PE2 8WQ

    Guide Price £294,000Freehold

    321
    Back to Listings

    Property Calculators

    Mortgage

    Estimated Monthly Mortgage Payment:
    ÂŁ1,360 /mo.25 Years, 3.75% Interest
    Loan
    ÂŁ264,600
    Total Repay
    ÂŁ408,117

    Stamp Duty

    You’ll have to pay the stamp duty of:
    ÂŁ4,700
    0% up to ÂŁ125,000
    2% from ÂŁ125,000 to ÂŁ250,000
    5% from ÂŁ250,000 to ÂŁ294,000
    Your effective stamp duty rate is 1.6%
    Register for Property Alerts

    Register for Property Alerts

    Register your property requirements with us so that you can be notified when properties matching your requirements become available.

    Register for Alerts
    Back to Home

    Services 

    Sales
    Lettings
    Rent
    Properties
    About

    Address 

    8 Crusader Court, off Harrier Way
    Yaxley PE7 3PU
    t: 01733 788222
    Email us

    DPS
    OnTheMarket
    RightMove
    TradingStandards
    Zoopla
    Logo
    © 2026 Hudson Homes
    Privacy Policy|Terms & Conditions|Cookie Policy|CMP Certified Client Money Protection|PRS Membership Certificate|Tenant Fees
    Powered by
    Sold STC

    Icarus Way, Stanground South, Peterborough, Peterborough, PE2 8WQ

    Guide Price £294,000

    3 Bedrooms2 Bathrooms1 Reception

    Key Information

    Tenure:Freehold
    Council tax band:D
    Broadband:up to 1800Mbps
    Mobile signal:*Based on indoor data coverage
    EEO2ThreeVodafone

    Key Features

    Guide Price ÂŁ294,000 - ÂŁ300,000
    Immaculately presented three double bedroom family home
    Stunning integrated kitchen‑diner with contemporary units and built‑in appliances with French doors opening to the rear garden
    Separate utility room providing additional storage and appliance space
    Spacious primary bedroom with modern en‑suite
    Well‑maintained rear garden with artificial lawn ideal for family use and entertaining
    Single garage and driveway plus off‑street parking for up to three vehicles
    Located in a desirable residential area close to schools, amenities and transport links
    Close to local amenities including Morrisons and the local primary school
    Generous 947 sq ft internal floor area offering spacious, comfortable living
    Dedicated EV charging point for convenient at‑home vehicle charging

    Description

    Another one SOLD! Get in touch with our trusted team to discover how we can take you from SELLING to SOLD!

    GUIDE PRICE ÂŁ294,000 - ÂŁ300,000

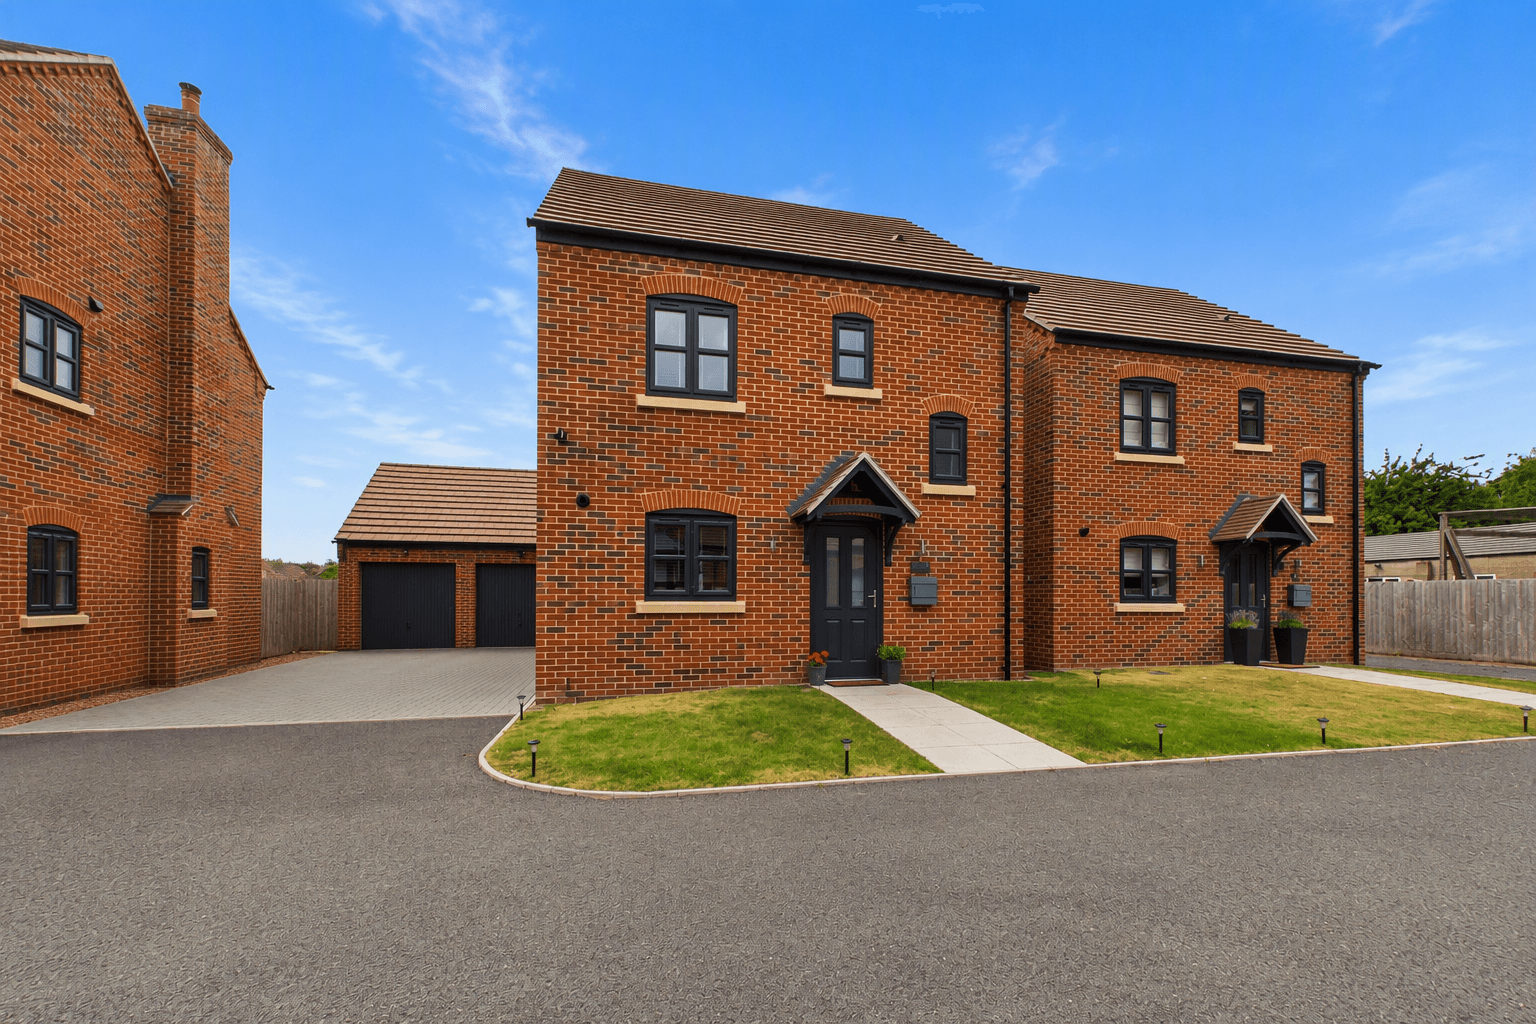
    This immaculately presented three double bedroom detached house offers spacious and contemporary family living across an impressive 947 sq ft internal floor area. The welcoming entrance hall leads to a stunning integrated kitchen-diner, featuring contemporary units, built-in appliances and French doors that open directly to the rear garden, creating an ideal space for both every-day living and entertaining. A separate utility room provides additional storage and appliance space, while a convenient downstairs WC adds further practicality for busy households. The generous primary bedroom benefits from a modern en-suite shower room, and two further double bedrooms ensure ample accommodation for family or guests. The property is situated in a highly desirable residential area, close to sought-after schools, local amenities including Morrisons supermarket, and excellent transport links, making it perfectly suited for families and professionals alike. Additional features include a single garage and a private driveway, offering off-street parking for up to three vehicles, as well as a dedicated EV charging point for at-home vehicle charging.

    The outside space is thoughtfully designed for low-maintenance enjoyment and year-round useability. The rear garden is laid to artificial lawn, providing a neat and tidy area for children to play or for hosting gatherings, complemented by a surrounding patio area that is perfect for outdoor seating and dining. The garden is fully enclosed for privacy and security, with gated access to the front of the property. To the front, there is ample driveway parking for two to three vehicles, in addition to visitor parking bays and further parking options, ensuring convenience for both residents and guests. The dedicated EV charging point enhances the property’s appeal for electric vehicle owners. This attractive family home combines modern comforts with practical features and is ideally positioned within a friendly, well-connected neighbourhood. Early viewing is highly recommended to fully appreciate all that this exceptional property has to offer.

    Hallway 13' 1" x 6' 9" (4.00m x 2.07m)

    Living Room 12' 10" x 12' 2" (3.92m x 3.70m)

    Kitchen/Diner 18' 1" x 9' 4" (5.50m x 2.85m)

    Utility Room 5' 9" x 5' 4" (1.74m x 1.62m)

    WC 5' 3" x 4' 11" (1.60m x 1.50m)

    Landing 7' 3" x 6' 11" (2.21m x 2.11m)

    Bedroom One 11' 10" x 10' 7" (3.61m x 3.22m)

    En-Suite 5' 11" x 5' 9" (1.80m x 1.75m)

    Bedroom Two 9' 5" x 9' 4" (2.87m x 2.84m)

    Bedroom Three 9' 5" x 8' 2" (2.87m x 2.50m)

    Bathroom 7' 0" x 5' 11" (2.13m x 1.80m)
    Viewings not available

    Peterborough Branch

    More properties in Peterborough
    Heritage Park Primary School
    (0.3 miles)
    Outstanding
    Number of pupils: 212
    Age Range: 4 - 11
    Oakdale Primary School
    (0.66 miles)
    Good
    Number of pupils: 276
    Age Range: 5 - 11
    Southfields Primary School
    (0.74 miles)
    Good
    Number of pupils: 604
    Age Range: 4 - 11
    Stanground Academy
    (0.88 miles)
    Good
    Number of pupils: 1334
    Age Range: 11 - 19
    Farcet CofE (C) Primary School
    (1.13 miles)
    Good
    Number of pupils: 110
    Age Range: 5 - 11
    Stanground St Johns CofE Primary School
    (1.31 miles)
    Good
    Number of pupils: 206
    Age Range: 5 - 11
    Hampton Lakes Primary School
    (1.96 miles)
    Good
    Number of pupils: 72
    Age Range: 4 - 11
    Old Fletton Primary School
    (1.99 miles)
    Good
    Number of pupils: 427
    Age Range: 3 - 11
    Bishop Creighton Academy
    (2.15 miles)
    Good
    Number of pupils: 201
    Age Range: 4 - 11
    Woodston Primary School
    (2.16 miles)
    Good
    Number of pupils: 538
    Age Range: 4 - 11

    View Similar Properties

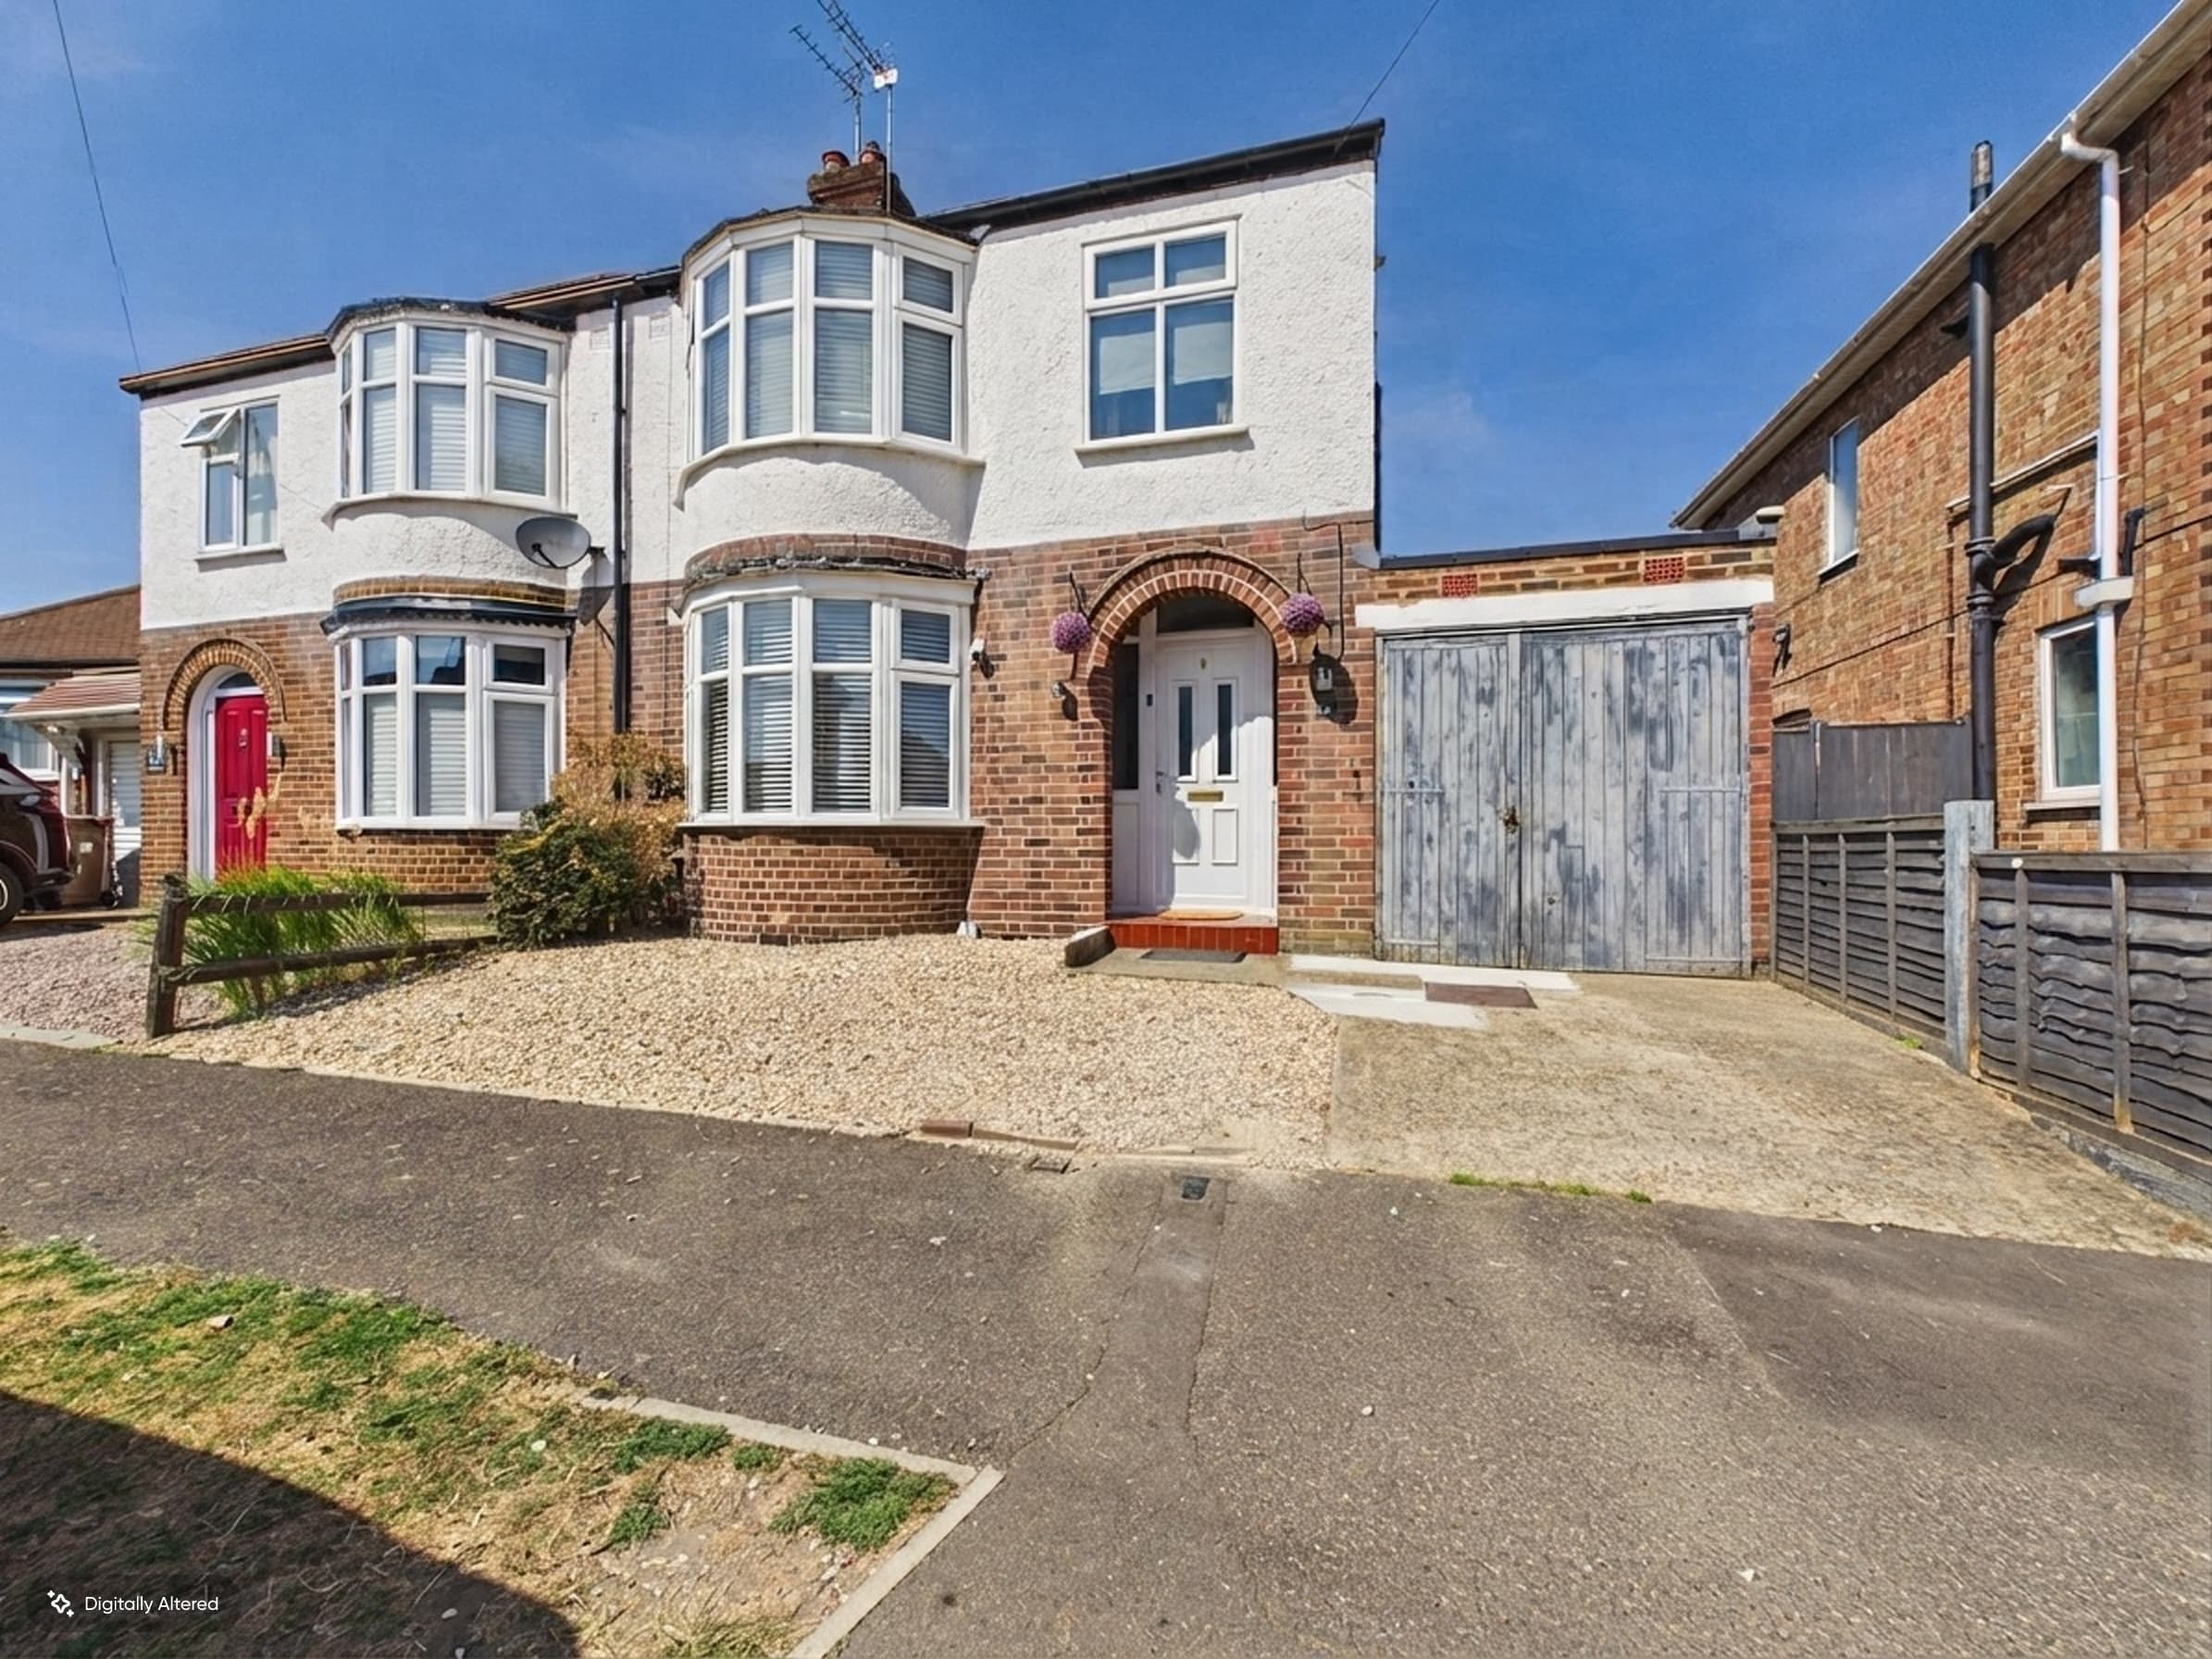
    Oakdale Avenue, Peterborough, Peterborough, PE2 8TD

    Oakdale Avenue, Peterborough, Peterborough, PE2 8TD

    £325,000Freehold

    321
    LISTING - added last Saturday
    Add to Favourites
    Lander Crescent, Peterborough, Peterborough, PE7 0LZ

    Lander Crescent, Peterborough, Peterborough, PE7 0LZ

    £250,000Freehold

    331
    LISTING - added last Saturday
    Add to Favourites
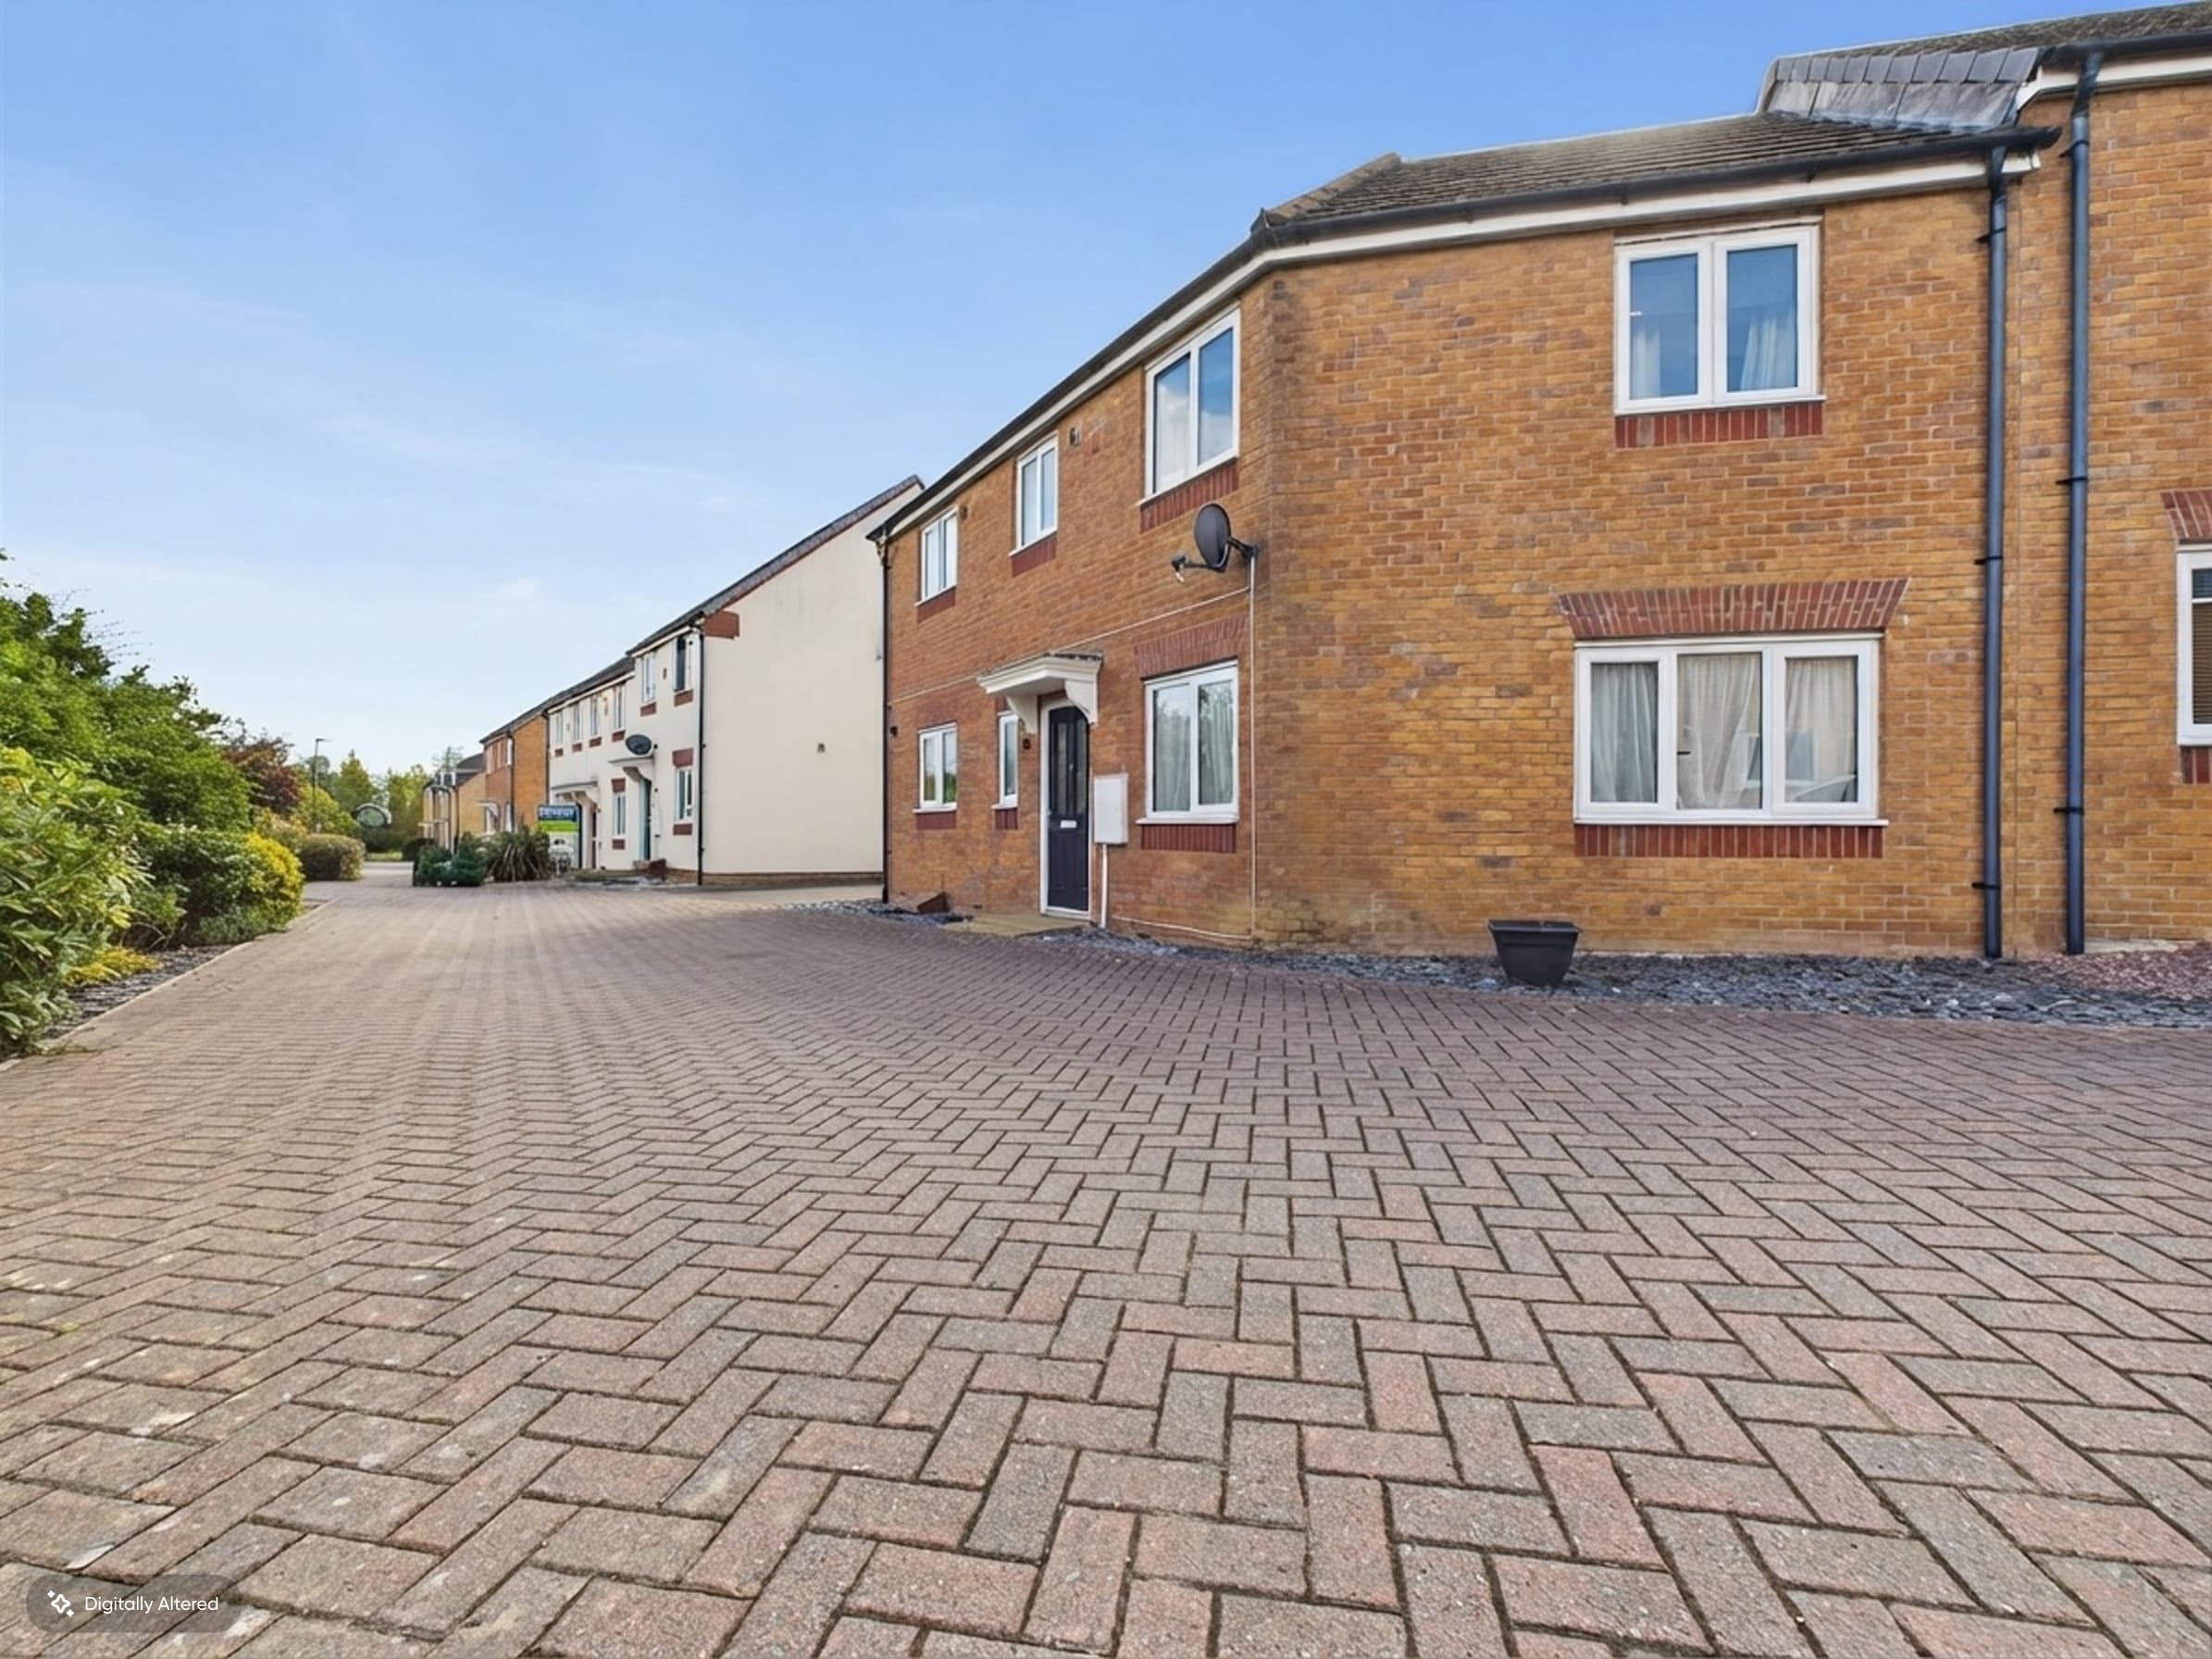
    Silverwood Walk, Yaxley, Peterborough, Peterborough, PE7 3HA

    Silverwood Walk, Yaxley, Peterborough, Peterborough, PE7 3HA

    £290,000Freehold

    321
    LISTING - added last Friday
    Add to Favourites
    More properties from the area