T: 01733 788222E: info@hudson-homes.co.uk
    Get a Valuation
    Register
    LogoLogo
    • Who Are We
    • Testimonials
    • The Peterborough Guide
    • News & Blogs
    • PROPERTY SEARCH
    • SELL YOUR HOME
    • INVESTMENT
    • TENANTS
    • CONTACT US
    FREE VALUATION
    Logo
    PROPERTY SEARCH
    SELL YOUR HOME
    INVESTMENT
    TENANTS
    CONTACT US
    Register
    FREE VALUATION
    LogoLogo
    FREE VALUATION

    Jury Road, Hampton Vale, Peterborough, Peterborough, PE7 8HD

    Offers Over £250,000Freehold

    331
    Back to Listings

    Property Calculators

    Mortgage

    Estimated Monthly Mortgage Payment:
    ÂŁ1,157 /mo.25 Years, 3.75% Interest
    Loan
    ÂŁ225,000
    Total Repay
    ÂŁ347,039

    Stamp Duty

    You’ll have to pay the stamp duty of:
    ÂŁ2,500
    0% up to ÂŁ125,000
    2% from ÂŁ125,000 to ÂŁ250,000
    Your effective stamp duty rate is 1%
    Register for Property Alerts

    Register for Property Alerts

    Register your property requirements with us so that you can be notified when properties matching your requirements become available.

    Register for Alerts
    Back to Home

    Services 

    Sales
    Lettings
    Rent
    Properties
    About

    Address 

    8 Crusader Court, off Harrier Way
    Yaxley PE7 3PU
    t: 01733 788222
    Email us

    DPS
    OnTheMarket
    RightMove
    TradingStandards
    Zoopla
    Logo
    © 2026 Hudson Homes
    Privacy Policy|Terms & Conditions|Cookie Policy|CMP Certified Client Money Protection|PRS Membership Certificate|Tenant Fees
    Powered by

    Jury Road, Hampton Vale, Peterborough, Peterborough, PE7 8HD

    Offers Over £250,000

    3 Bedrooms3 Bathrooms1 Reception

    Key Information

    Tenure:Freehold
    Council tax band:C
    Broadband:up to 5500Mbps

    Key Features

    Offered for sale with no forward chain. Please note the property is currently tenanted, with the tenants due to vacate on 30th September 2026.
    Single garage measuring 5.13m x 2.64m, featuring an up-and-over door. Accessed via Vale Drive, the garage also benefits from a parking space directly in front, providing c
    Enclosed rear garden mainly laid to lawn, with a patio area to the rear and a convenient side access gate, creating an ideal space for outdoor dining, entertaining, and family enjoyment.
    Generous 1,787 sq ft plot with a spacious 1,023 sq ft interior, offering well-proportioned accommodation, attractive outdoor space, and excellent potential for modern family living.
    Former rental property offering an excellent opportunity for cosmetic improvement and new flooring, allowing buyers to modernise and personalise the home to their own taste.
    Front-aspect kitchen and spacious rear-aspect lounge/dining room with French doors opening onto the rear garden, creating a bright and versatile living space ideal for relaxing and entertaining.
    Three double bedrooms arranged over two floors, with bedroom one benefiting from built-in double wardrobes, offering spacious and versatile accommodation ideal for family living.
    Downstairs cloakroom, first-floor family bathroom, and second-floor en-suite shower room, providing excellent convenience and flexible facilities across all levels of the home.
    Conveniently located close to local shops, schools, green spaces, and a wide range of everyday amenities, making it an excellent choice for families and commuters alike.
    Approximately 4.4 miles from Peterborough Train Station and the city centre, offering excellent commuter links and convenient access to a wide range of shopping, leisure, and dining amenities.

    Description

    * No Chain * Tenants Vacate on the 30th September 2026 * Single Garage & Parking * Lounge/Dining with French Doors * En-Suite/WC/Bathroom * Three Double Bedrooms * Ready for Cosmetic Updating *

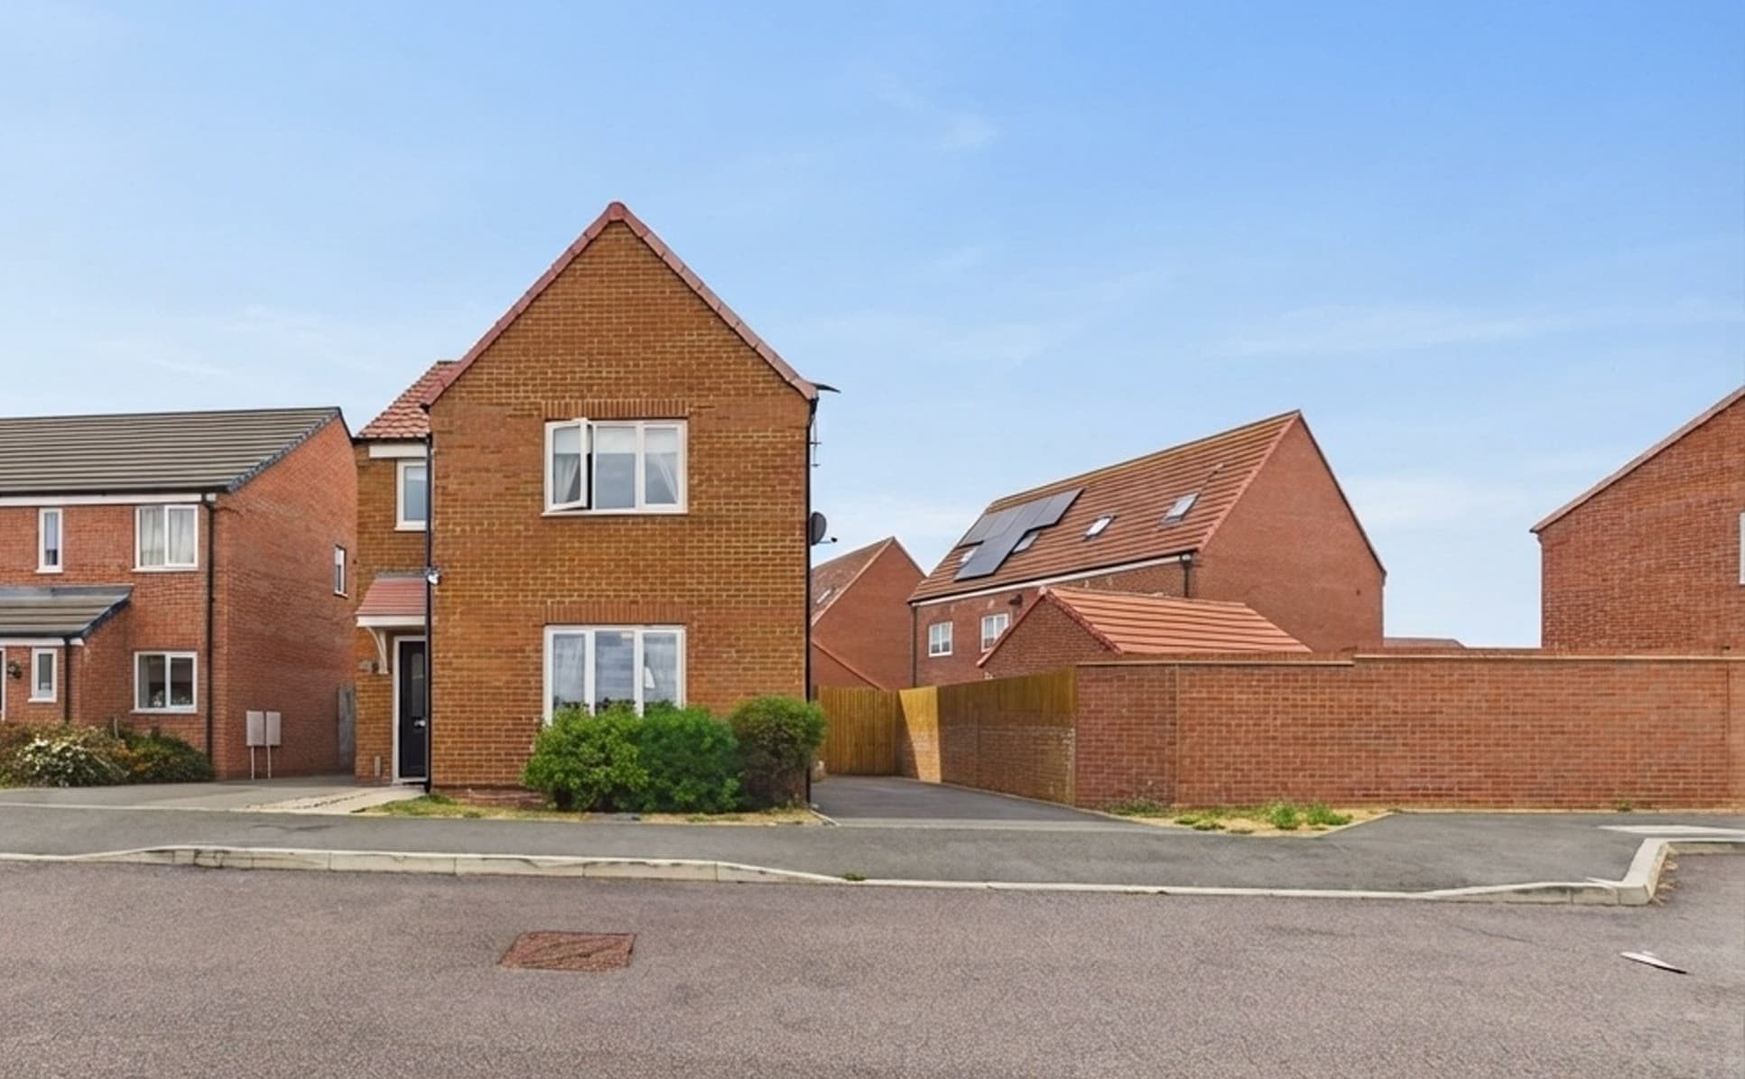
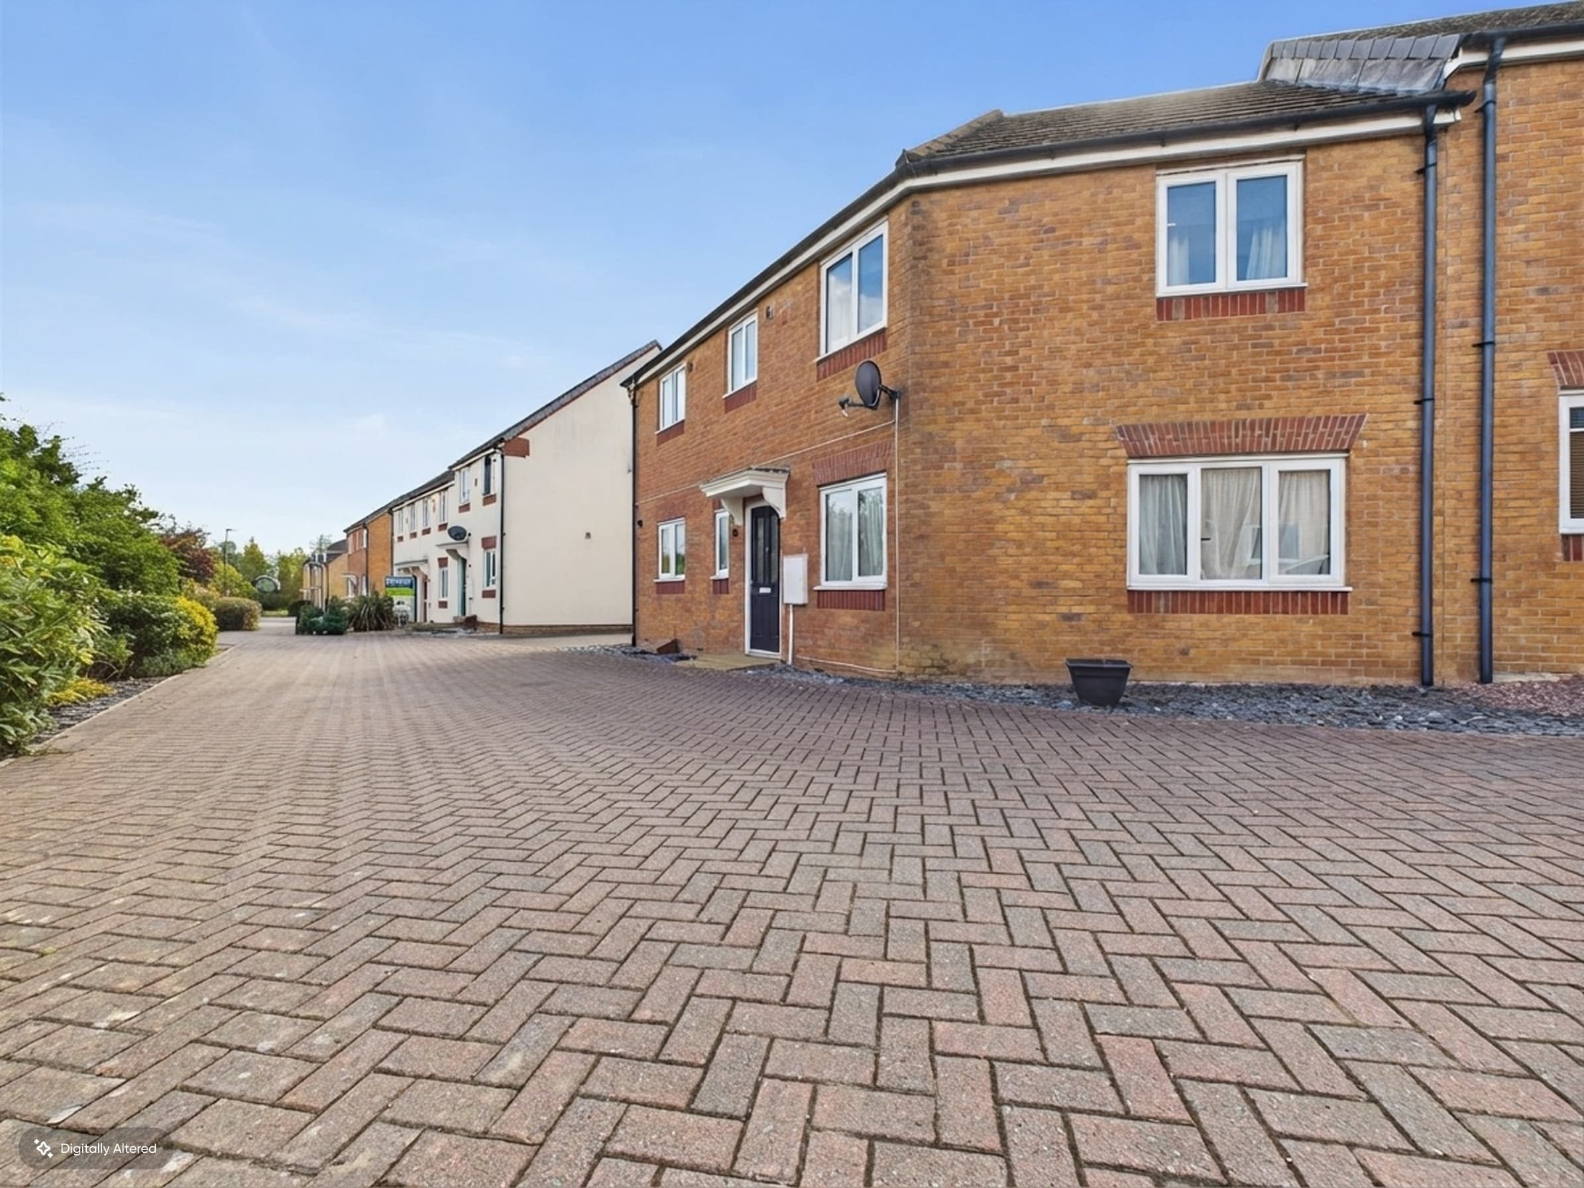
    This spacious three bedroom terraced town house is offered for sale with no forward chain, making it a fantastic opportunity for buyers looking to put their own stamp on a property. Currently tenanted until 30th September 2026, it is ideal for those seeking an investment or future family home. The interior spans an impressive 1,023 sq ft, with a welcoming front-aspect kitchen and a generous rear lounge/dining room. French doors open onto the garden, filling the space with natural light and providing a great setting for relaxing or entertaining. All three bedrooms are doubles and arranged over two floors, with the main bedroom featuring built-in double wardrobes. There is a downstairs cloakroom, a family bathroom on the first floor, and an en-suite shower room on the second floor, ensuring convenience for all. The property offers excellent potential for cosmetic updates and new flooring, allowing you to modernise to your taste. Located close to local shops, schools, green spaces, and amenities, with Peterborough Train Station just 4.4 miles away, this home is perfect for families and commuters alike.

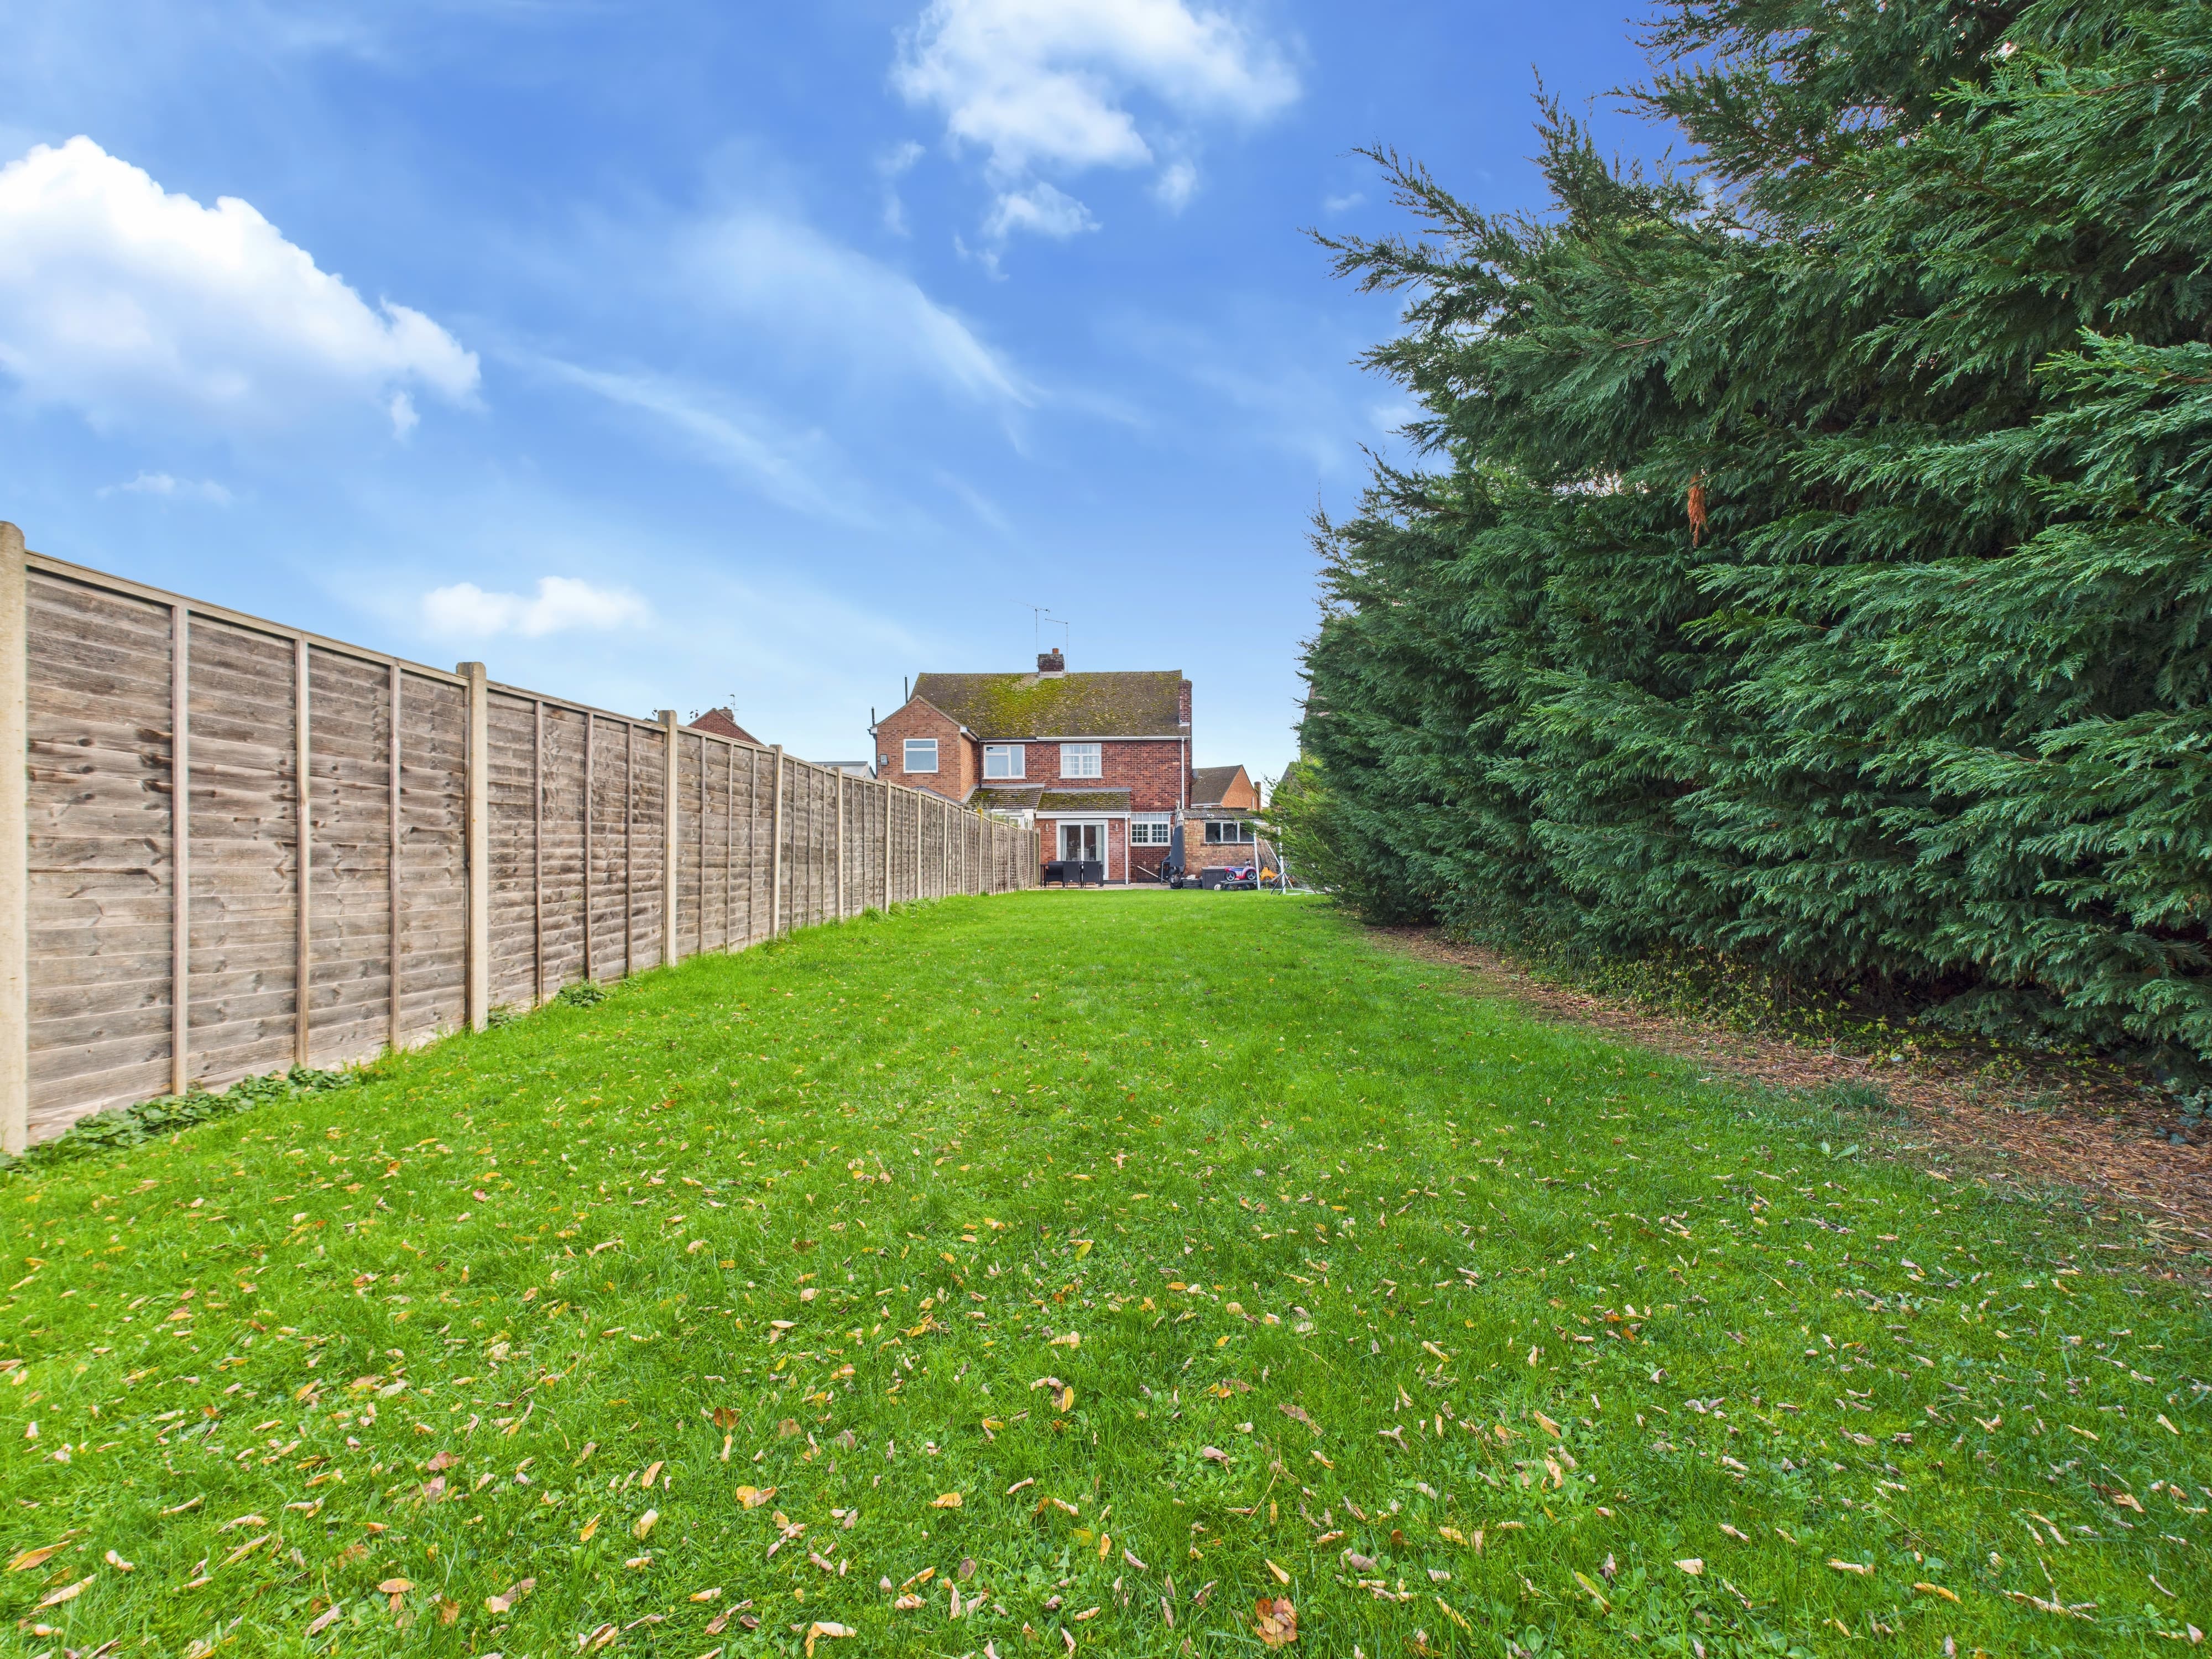
    The outside space is just as appealing, with a fully enclosed rear garden mainly laid to lawn. There is a patio seating area at the back, ideal for outdoor dining or summer barbeques, and a handy side access gate for added convenience. A path leads to the gated rear entrance, which provides access to the single garage (measuring 5.13m x 2.64m) and a private parking space directly in front. This set-up offers plenty of room for both cars and storage, making every-day life that little bit easier. Whether you are a keen gardener, love to entertain, or simply want a safe space for children or pets to play, this garden ticks all the boxes.

    Hallway 15' 1" x 6' 6" (4.60m x 1.98m)

    Cloakroom 5' 5" x 2' 10" (1.66m x 0.86m)

    Kitchen 9' 8" x 8' 4" (2.95m x 2.55m)

    Lounge/Dining Room 15' 8" x 15' 3" (4.77m x 4.64m)

    First Floor Landing with Cupboard 17' 0" x 6' 4" (5.19m x 1.93m)

    Bedroom Two 15' 2" x 8' 5" (4.62m x 2.56m)

    Bathroom 8' 8" x 7' 0" (2.65m x 2.14m)

    Bedroom Three 9' 9" x 8' 8" (2.97m x 2.63m)

    Second Floor Landing 3' 4" x 3' 3" (1.02m x 0.99m)

    Bedroom One with Double Fitted Wardrobes 14' 4" x 11' 7" (4.36m x 3.54m)

    En-Suite Shower Room 8' 8" x 5' 9" (2.63m x 1.75m)
    Peterborough Branch

    More properties in Peterborough
    Hampton Vale Primary Academy
    (0.23 miles)
    Good
    Number of pupils: 702
    Age Range: 0 - 11
    Hampton College
    (0.33 miles)
    Good
    Number of pupils: 1608
    Age Range: 4 - 19
    Hampton Hargate Primary School
    (0.53 miles)
    Outstanding
    Number of pupils: 641
    Age Range: 4 - 11
    Hampton Gardens Secondary School
    (0.59 miles)
    Good
    Number of pupils: 1310
    Age Range: 11 - 19
    St John Henry Newman Catholic VA Primary School
    (0.66 miles)
    Number of pupils: 415
    Age Range: 4 - 11
    Fourfields Community Primary School
    (0.95 miles)
    Good
    Number of pupils: 448
    Age Range: 5 - 11
    Hampton Lakes Primary School
    (1.02 miles)
    Good
    Number of pupils: 417
    Age Range: 3 - 11
    Braybrook Primary Academy
    (1.1 miles)
    Good
    Number of pupils: 206
    Age Range: 4 - 11
    William de Yaxley Church of England Academy
    (1.12 miles)
    Good
    Number of pupils: 205
    Age Range: 7 - 11
    Winyates Primary School
    (1.13 miles)
    Good
    Number of pupils: 175
    Age Range: 4 - 11

    View Similar Properties

    Granville Avenue, Northborough, Peterborough, Peterborough, PE6 9DE

    Granville Avenue, Northborough, Peterborough, Peterborough, PE6 9DE

    £275,000Freehold

    312
    LISTING - added today
    Add to Favourites
    Georgia Mews, Peterborough, Peterborough, PE2 8WU

    Georgia Mews, Peterborough, Peterborough, PE2 8WU

    £280,000Freehold

    331
    LISTING - added yesterday
    Add to Favourites
    Violeta Crescent, Peterborough, Peterborough, PE2 8FH

    Violeta Crescent, Peterborough, Peterborough, PE2 8FH

    Offers Over£255,000Freehold

    331
    LISTING - added last Saturday
    Add to Favourites
    More properties from the area